Don’t miss out on this immaculate Home with attention to detail everywhere you look! The Living Room features beautiful built-ins framing the elegant fireplace and walks out to a large maintenance free deck. This outdoor oasis provides the perfect setting for relaxation, entertaining, and soaking in the unparalleled beauty of the mountains. The Gourmet Kitchen includes granite counters, wine refrigerator and beautiful custom cabinetry. The Owners Suite has a walk-out deck to enjoy a cup of coffee or glass of wine. The attached 5 Piece Bath features a jetted tub, and free-standing shower with dual vanities, and 2 closets. The main level also includes a Study featuring built in bookshelves, and plenty of natural light. Artisan Hardwood Floor Inlays throughout the house add a touch of timeless beauty and sophistication. Walk down the circular staircase to the spacious Family Room, with a gas fireplace, and walk out to the lower deck. Two additional bedrooms and a 3/4 bath is perfect for guests or family. Schedule your private tour to experience the unique beauty and tranquility of this remarkable home.
Sold for $668,000
$668,000
1819 Pine Mesa Grv #A, Colorado Springs, CO 80918
3beds
4,065sqft
Townhouse
Built in 2001
4,570 Square Feet Lot
$651,500 Zestimate®
$164/sqft
$3,046 Estimated rent
Home value
$651,500
$619,000 - $691,000
$3,046/mo
Zestimate® history
Owner options
List your home for rent
$3,046/mo
Rent Zestimate®
Find your next renter with Zillow Rental Manager. Plus, with online applications, you can quickly screen prospective tenants – for free.
$3,046/mo
Rent Zestimate®
Refinance and save
$4,384/mo
Est. payment
Refinancing to a lower rate could help reduce your monthly payments and save thousands over the life of the loan.
$4,384/mo
Est. payment
Explore your selling options
Work with a Zillow partner agent
Leverage their expertise and Zillow's premium Showcase listings to get your home seen by more buyers.
Get startedList with your own agent
Get your home in front of millions of buyers by listing it on Zillow.
Learn how to do itSell it yourself
Take full control of how buyers see your home on Zillow by listing For Sale by Owner (FSBO).
List your homeWhat's special
Large maintenance free deckWalk-out deckDual vanitiesBeautiful custom cabinetryBuilt in bookshelvesSpacious family roomGranite counters
Zillow last checked:
Listing updated:
Listed by:
Frances Farnon MRP SRES 720-273-9097,
PCS Alliance Realty LLC
Bought with:
Steven Zaleski
Flying Horse Realty LLC
Source: elevateMLS,MLS#: 4717797
Facts & features
Interior
Bedrooms & bathrooms
- Bedrooms: 3
- Bathrooms: 3
- Full bathrooms: 2
- 3/4 bathrooms: 1
Basement
- Area: 1877
Heating
- Forced Air
Cooling
- Ceiling Fan(s), Central Air
Appliances
- Included: 220v in Kitchen, Dishwasher, Disposal, Dryer, Exhaust Fan, Microwave, Refrigerator, Self Cleaning Oven, Washer, Humidifier
- Laundry: Main Level
Features
- 9Ft + Ceilings, Vaulted Ceiling(s), Pantry
- Flooring: Carpet, Ceramic Tile, Wood
- Windows: Window Coverings
- Basement: Full,Partially Finished
- Number of fireplaces: 2
- Fireplace features: Gas, Two
- Common walls with other units/homes: End Unit
Interior area
- Total structure area: 4,065
- Total interior livable area: 4,065 sqft
- Finished area above ground: 2,188
- Finished area below ground: 1,877
Property
Parking
- Total spaces: 2
- Parking features: Attached, Heated Garage
- Attached garage spaces: 2
Features
- Patio & porch: Composite
- Exterior features: Auto Sprinkler System
- Has view: Yes
- View description: Mountain(s), View of Pikes Peak
Lot
- Size: 4,570 Square Feet
- Features: Backs to Open Space, Wooded, HOA Required $
Construction
Type & style
- Home type: Townhouse
- Architectural style: Ranch
- Property subtype: Townhouse
- Attached to another structure: Yes
Materials
- Stone, Stucco
- Roof: Tile
Condition
- Existing Home
- New construction: No
- Year built: 2001
Utilities & green energy
- Water: Municipal
Community & HOA
HOA
- Services included: Covenant Enforcement, Lawn, Snow Removal, Trash Removal
- HOA fee: $512 monthly
- Second HOA fee: $209 annually
Location
- Region: Colorado Springs
Financial & listing details
- Price per square foot: $164/sqft
- Annual tax amount: $2,048
- Date on market: 3/8/2024
- Listing terms: Cash,Conventional,FHA,VA Loan
Price history
| Date | Event | Price |
|---|---|---|
| 3/7/2024 | Sold | $668,000-4.6%$164/sqft |
Source:  elevateMLS #4717797 Report a problem elevateMLS #4717797 Report a problem | ||
| 12/22/2023 | Listed for sale | $699,900$172/sqft |
Source: elevateMLS #4717797 Report a problem | ||
Public tax history
Tax history is unavailable.
Neighborhood: Northeast Colorado Springs
Nearby homes
- $644,6003 bd3 ba1.9k sqft1807 Pine Mesa Grv, Colorado Springs, CO 80918Off Market
- $668,0003 bd3 ba2.1k sqft1819 Pine Mesa Grv, Colorado Springs, CO 80918Sold
- $686,6004 bd3 ba2.1k sqft1831 Pine Mesa Grv, Colorado Springs, CO 80918Off Market

- $677,7003 bd3 ba2k sqft1795 Pine Mesa Grv, Colorado Springs, CO 80918Off Market
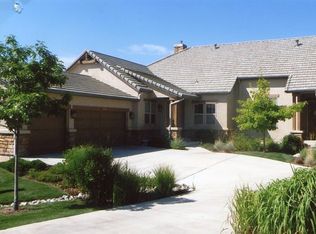
- $642,5003 bd3 ba3.4k sqft1843 Pine Mesa Grv, Colorado Springs, CO 80918Off Market
- $639,4003 bd3 ba3.4k sqft1783 Pine Mesa Grv, Colorado Springs, CO 80918Off Market
- $631,2003 bd3 ba1.9k sqft1760 Pine Mesa Grv, Colorado Springs, CO 80918Off Market
- $647,0003 bd3 ba1.9k sqft1771 Pine Mesa Grv, Colorado Springs, CO 80918Off Market
Nearby schools
GreatSchools rating
- 2/10Fremont Elementary SchoolGrades: PK-5Distance: 1.3 mi
- 5/10Russell Middle SchoolGrades: 6-8Distance: 2 mi
- 4/10Coronado High SchoolGrades: 9-12Distance: 4.3 mi
Schools provided by the listing agent
- District: Colorado Springs 11
Source: elevateMLS. This data may not be complete. We recommend contacting the local school district to confirm school assignments for this home.
Get a cash offer in 3 minutes
Find out how much your home could sell for in as little as 3 minutes with a no-obligation cash offer.
Estimated market value
$651,500
Get a cash offer in 3 minutes
Find out how much your home could sell for in as little as 3 minutes with a no-obligation cash offer.
Estimated market value
$651,500
- Colorado
- El Paso County
- Colorado Springs
- 80918
- Northeast Colorado Springs
- 1819 Pine Mesa Grv Unit A
Nearby cities
Nearby neighborhoods
- Briargate Real estate
- Central Colorado Springs Real estate
- Cimarron Hills Real estate
- East Colorado Springs Real estate
- Northeast Colorado Springs Real estate
- Northwest Colorado Springs Real estate
- Old Colorado City Real estate
- Powers Real estate
- Southeast Colorado Springs Real estate
- Southwest Colorado Springs Real estate
Nearby zip codes
Other Colorado Springs Topics
- Apartments for Rent in 80918
- Houses for Sale in 80918
- Houses for Rent in 80918
- 80918 Real Estate
- Colorado Springs Condos
- Houses for Sale in Colorado Springs
- Newest Listings in Colorado Springs
- Colorado Springs Home Values
- Colorado Springs Real Estate Agents
- Colorado Springs Refinance
- Colorado Springs Mortgage Rates
