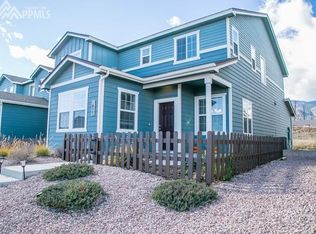
This sparkling clean 2-story townhome boasts tasteful finishes and an open-concept design, offering easy living in one of the Westside's most popular neighborhoods. The kitchen features staggered shaker-style cabinetry with crown molding, a stylish tile backsplash, and oil-rubbed bronze accents. The center island is illuminated by tasteful pendant lighting, complemented by a handy nearby pantry. Stainless steel Whirlpool appliances include a gas range and a fabulous 4-door French door refrigerator, all just installed in 2022. Handsome hand-scraped wood flooring and 9’ ceilings extend throughout the main level, creating a welcoming atmosphere. Upstairs, the primary suite includes a walk-in closet and an adjoining 4-piece tile bath with a raised vanity cabinet, dual sinks, and an easy-access walk-in tile shower. The convenience of an upstairs laundry adds to the appeal. 1 year old Samsung washer and dryer are included! Upgraded oil-rubbed bronze lever door hardware, plumbing fixtures, and lighting fixtures are found throughout the home. Custom shades, ceiling fans in the living room and primary bedroom, and air conditioning complete the package. With 3 bedrooms, 2.5 baths, and an attached 2-car garage, this townhome offers spacious and comfortable living. The fenced front patio provides a cozy outdoor space with park views. Enjoy all of this in the vibrant community of Gold Hill Mesa, where neighborhood gatherings, concerts, and community events bring neighbors together. Residents benefit from maintenance-free living, which includes a great community center, workout room, and pocket parks. Located just minutes from downtown, shopping, schools, entertainment, and medical facilities, this home offers an easy commute to Ft. Carson. Embrace the lifestyle you've been dreaming of in Gold Hill Mesa—Westside living at its finest!
Sold for $410,000
$410,000
1819 Portland Gold Dr, Colorado Springs, CO 80905
3beds
1,333sqft
Townhouse
Built in 2013
1,973 Square Feet Lot
$392,000 Zestimate®
$308/sqft
$2,187 Estimated rent
Home value
$392,000
$372,000 - $412,000
$2,187/mo
Zestimate® history
Owner options
List your home for rent
$2,187/mo
Rent Zestimate®
Find your next renter with Zillow Rental Manager. Plus, with online applications, you can quickly screen prospective tenants – for free.
$2,187/mo
Rent Zestimate®
Refinance and save
$2,443/mo
Est. payment
Refinancing to a lower rate could help reduce your monthly payments and save thousands over the life of the loan.
$2,443/mo
Est. payment
Explore your selling options
Work with a Zillow partner agent
Leverage their expertise and Zillow's premium Showcase listings to get your home seen by more buyers.
Get startedList with your own agent
Get your home in front of millions of buyers by listing it on Zillow.
Learn how to do itSell it yourself
Take full control of how buyers see your home on Zillow by listing For Sale by Owner (FSBO).
List your homeWhat's special
Zillow last checked:
Listing updated:
Listed by:
Tammi Stuart 719-331-7727,
Keller Williams Premier Realty
Bought with:
Robert Chambers
Iconic Colorado Properties, LLC
Source: elevateMLS,MLS#: 8565402
Facts & features
Interior
Bedrooms & bathrooms
- Bedrooms: 3
- Bathrooms: 3
- Full bathrooms: 1
- 3/4 bathrooms: 1
- 1/2 bathrooms: 1
Heating
- Forced Air, Natural Gas
Cooling
- Ceiling Fan(s), Central Air
Appliances
- Included: Dishwasher, Disposal, Dryer, Microwave, Oven, Refrigerator, Washer
- Laundry: Electric Hook-up, Main Level
Features
- Pantry
- Flooring: Carpet, Ceramic Tile, Wood
- Windows: Window Coverings
- Has basement: No
- Has fireplace: No
- Fireplace features: None
Interior area
- Total structure area: 1,333
- Total interior livable area: 1,333 sqft
- Finished area above ground: 1,333
- Finished area below ground: 0
Property
Parking
- Total spaces: 2
- Parking features: Attached, Concrete Driveway
- Attached garage spaces: 2
Features
- Levels: Two
- Stories: 2
- Entry location: Ground Floor
- Fencing: Front Yard
- Has view: Yes
- View description: Mountain(s)
Lot
- Size: 1,973 Square Feet
- Features: Backs to Open Space, Hiking Trail, Near Park, Near Public Transit, Near Schools, Near Shopping Center, Front Landscaped
Details
- Parcel number: 7414429007
Construction
Type & style
- Home type: Townhouse
- Property subtype: Townhouse
- Attached to another structure: Yes
Materials
- Masonite, Framed on Lot
- Foundation: Slab
- Roof: Composite Shingle
Condition
- Existing Home
- New construction: No
- Year built: 2013
Details
- Builder name: JM Weston Homes
Utilities & green energy
- Water: Municipal
Community & HOA
Community
- Features: Clubhouse, Community Center, Dog Park, Fitness Center, Parks or Open Space, Green Areas, Landscape Maintenance
HOA
- Services included: Common Utilities, Covenant Enforcement
- HOA fee: $40 monthly
- Second HOA fee: $325 monthly
Location
- Region: Colorado Springs
Financial & listing details
- Price per square foot: $308/sqft
- Tax assessed value: $388,429
- Annual tax amount: $2,141
- Date on market: 8/3/2024
- Listing terms: Cash,Conventional,FHA,VA Loan
Price history
| Date | Event | Price |
|---|---|---|
| 8/30/2024 | Sold | $410,000$308/sqft |
Source:  elevateMLS #8565402 Report a problem elevateMLS #8565402 Report a problem | ||
| 8/3/2024 | Listed for sale | $410,000+1.2%$308/sqft |
Source: elevateMLS #8565402 Report a problem | ||
| 9/22/2022 | Sold | $405,000+91%$304/sqft |
Source: Public Record Report a problem | ||
| 3/16/2021 | Listing removed | -- |
Source: Owner Report a problem | ||
| 1/2/2018 | Listing removed | $1,700$1/sqft |
Source: Owner Report a problem | ||
| 12/8/2017 | Price change | $1,700-2.9%$1/sqft |
Source: Owner Report a problem | ||
| 12/5/2017 | Listed for rent | $1,750$1/sqft |
Source: Owner Report a problem | ||
| 6/3/2013 | Sold | $212,030$159/sqft |
Source: Public Record Report a problem | ||
Public tax history
| Year | Property taxes | Tax assessment |
|---|---|---|
| 2024 | $2,141 +1% | $26,030 |
| 2023 | $2,121 -2.2% | $26,030 +28.4% |
| 2022 | $2,168 | $20,270 -2.8% |
| 2021 | -- | $20,860 +16.4% |
| 2020 | $1,916 -4.6% | $17,920 |
| 2019 | $2,008 +15.9% | $17,920 +11.3% |
| 2018 | $1,733 -3.5% | $16,100 |
| 2017 | $1,795 +3.6% | $16,100 +0.7% |
| 2016 | $1,733 +16.6% | $15,990 |
| 2015 | $1,487 +11.5% | $15,990 +14.1% |
| 2014 | $1,333 | $14,010 |
| 2013 | -- | -- |
Find assessor info on the county website
Neighborhood: Old Colorado City
Nearby homes
- $406,4003 bd3 ba1.4k sqft1823 Portland Gold Dr, Colorado Springs, CO 80905Off Market
- $398,0003 bd3 ba1.4k sqft1815 Portland Gold Dr, Colorado Springs, CO 80905Sold

- $381,7003 bd3 ba1.4k sqft1827 Portland Gold Dr, Colorado Springs, CO 80905Off Market
- $417,7003 bd3 ba1.7k sqft1811 Portland Gold Dr, Colorado Springs, CO 80905Off Market
- $377,4003 bd3 ba1.3k sqft1831 Portland Gold Dr, Colorado Springs, CO 80905Off Market
- $420,6003 bd3 ba1.7k sqft1807 Portland Gold Dr, Colorado Springs, CO 80905Off Market
- $376,1003 bd2 ba1.4k sqft1835 Portland Gold Dr, Colorado Springs, CO 80905Off Market
- $387,5003 bd3 ba1.4k sqft1803 Portland Gold Dr, Colorado Springs, CO 80904Off Market
Nearby schools
GreatSchools rating
- 5/10Midland Elementary SchoolGrades: PK-5Distance: 0.5 mi
- 5/10West Middle SchoolGrades: 6-8Distance: 0.9 mi
- 4/10Coronado High SchoolGrades: 9-12Distance: 2.9 mi
Schools provided by the listing agent
- Elementary: Midland
- High: Coronado
- District: Colorado Springs 11
Source: elevateMLS. This data may not be complete. We recommend contacting the local school district to confirm school assignments for this home.
Get a cash offer in 3 minutes
Find out how much your home could sell for in as little as 3 minutes with a no-obligation cash offer.
Estimated market value
$392,000
Get a cash offer in 3 minutes
Find out how much your home could sell for in as little as 3 minutes with a no-obligation cash offer.
Estimated market value
$392,000
- Colorado
- El Paso County
- Colorado Springs
- 80905
- Old Colorado City
- 1819 Portland Gold Dr
Nearby cities
Nearby neighborhoods
- Briargate Real estate
- Central Colorado Springs Real estate
- Cimarron Hills Real estate
- East Colorado Springs Real estate
- Northeast Colorado Springs Real estate
- Northwest Colorado Springs Real estate
- Old Colorado City Real estate
- Powers Real estate
- Southeast Colorado Springs Real estate
- Southwest Colorado Springs Real estate
Nearby zip codes
Other Colorado Springs Topics
- Apartments for Rent in 80905
- Houses for Sale in 80905
- Houses for Rent in 80905
- 80905 Real Estate
- Colorado Springs Condos
- Houses for Sale in Colorado Springs
- Newest Listings in Colorado Springs
- Colorado Springs Home Values
- Colorado Springs Real Estate Agents
- Colorado Springs Refinance
- Colorado Springs Mortgage Rates
