Welcome to 1819 Pullman Drive in the highly sought-after Bailey Station subdivision and award-winning Festus School District! This spacious 4 bedroom, 3 bathroom home offers a versatile floor plan with over two levels of living space and incredible flexibility for multi-generational living or guests. This home features an inviting open concept main level, creating the perfect space for everyday living and entertaining. The seamless flow between the living room, dining area, and kitchen makes the home feel bright, spacious, and welcoming.
The mostly finished walk-out lower level feels like its own private apartment, featuring a full kitchen, bedroom, full bathroom, living area, and two separate walk-out accesses. You’ll also appreciate the ample unfinished storage space that remains. Outside, enjoy a level fenced backyard perfect for entertaining, pets, or play.
Major updates provide peace of mind including an HVAC system replaced in 2019 and the roof, gutters, and downspouts replaced in 2024. A passing occupancy inspection has already been completed as well! The washer, dryer, and both refrigerators (main level and lower level) will remain with the home as an added bonus!
This home is being sold AS IS and offers an excellent opportunity to own a well-maintained property in one of Festus’ most desirable neighborhoods. Schedule your showing today!
Pending
Listed by: Rooted Real Estate & Auction Co. • Paige G Slabby
$375,000
1819 Pullman Dr, Festus, MO 63028
4beds
3,091sqft
:
Get pre-qualified$2,464/mo
Single Family Residence
Built in 2002
10,454 Square Feet Lot
$-- Zestimate®
$121/sqft
$13/mo HOA
What's special
Ample unfinished storage spaceBright spacious and welcomingTwo separate walk-out accesses
- 50 days |
- 829 |
- 34 |
Likely to sell faster than
Zillow last checked:
Listing updated:
Listed by:
Paige G Slabby 314-809-4406,
Rooted Real Estate & Auction Co.
Source: MARIS,MLS#: 26032445 Originating MLS: St. Louis Association of REALTORS
Originating MLS: St. Louis Association of REALTORSFacts & features
Interior
Bedrooms & bathrooms
- Bedrooms: 4
- Bathrooms: 3
- Full bathrooms: 3
- Main level bathrooms: 2
- Main level bedrooms: 3
Heating
- Forced Air, Natural Gas
Cooling
- Central Air, Electric
Features
- Basement: Partially Finished,Full,Walk-Out Access
- Number of fireplaces: 1
Interior area
- Total structure area: 3,091
- Total interior livable area: 3,091 sqft
- Finished area above ground: 1,766
- Finished area below ground: 1,325
Property
Parking
- Parking features: Garage - Attached
- Has attached garage: Yes
Features
- Levels: One
Lot
- Size: 10,454 Square Feet
- Features: Level
Details
- Parcel number: 181.002.00000050.20
- Special conditions: Listing As Is
Construction
Type & style
- Home type: SingleFamily
- Architectural style: Ranch
- Property subtype: Single Family Residence
Materials
- Brick Veneer, Vinyl Siding
Condition
- Year built: 2002
Utilities & green energy
- Electric: Ameren
- Sewer: Public Sewer
- Water: Public
- Utilities for property: Cable Available, Electricity Connected, Natural Gas Connected, Phone Available, Sewer Connected, Underground Utilities, Water Connected
Community & HOA
Community
- Subdivision: Bailey Station
HOA
- Has HOA: Yes
- Amenities included: Association Management
- Services included: Maintenance Grounds, Common Area Maintenance, Snow Removal
- HOA fee: $150 annually
- HOA name: Bailey Station
Location
- Region: Festus
Financial & listing details
- Price per square foot: $121/sqft
- Tax assessed value: $253,700
- Annual tax amount: $2,646
- Date on market: 6/2/2026
- Cumulative days on market: 50 days
- Listing terms: Cash,Conventional,FHA,VA Loan
- Electric utility on property: Yes
Estimated market value
Not available
Estimated sales range
Not available
Not available
Price history
| Date | Event | Price |
|---|---|---|
| 7/13/2026 | Pending sale | $375,000$121/sqft |
Source:  MARIS #26032445 Report a problem MARIS #26032445 Report a problem | ||
| 6/2/2026 | Listed for sale | $375,000$121/sqft |
Source: MARIS #26032445 Report a problem | ||
Public tax history
| Year | Property taxes | Tax assessment |
|---|---|---|
| 2025 | $2,646 +3.6% | $48,200 +6.9% |
| 2024 | $2,553 +0.5% | $45,100 |
| 2023 | $2,541 +6.2% | $45,100 +6.1% |
| 2022 | $2,393 -1.3% | $42,500 |
| 2021 | $2,425 +4.5% | $42,500 +11.5% |
| 2020 | $2,320 +0% | $38,100 |
| 2019 | $2,319 | $38,100 |
| 2018 | $2,319 +10.8% | $38,100 |
| 2017 | $2,094 | $38,100 +7% |
| 2016 | $2,094 +12.5% | $35,600 |
| 2015 | $1,861 | $35,600 +1.7% |
| 2013 | $1,861 | $35,000 +5.7% |
| 2005 | -- | $33,100 +16.1% |
| 2004 | -- | $28,500 |
| 2003 | -- | $28,500 |
Find assessor info on the county website
Monthly payment
Est. payment
Payment breakdown
Explore the cost of this home by adjusting the details. Changes won't be saved.Climate risks
Neighborhood: 63028
Nearby schools
GreatSchools rating
- 6/10Festus Intermediate SchoolGrades: 4-6Distance: 0.7 mi
- 8/10Festus Middle SchoolGrades: 7-8Distance: 0.8 mi
- 8/10Festus Sr. High SchoolGrades: 9-12Distance: 0.6 mi
Schools provided by the listing agent
- Elementary: Festus Elem.
- Middle: Festus Middle
- High: Festus Sr. High
Source: MARIS. This data may not be complete. We recommend contacting the local school district to confirm school assignments for this home.
- $367,6003 bd3 ba1.7k sqft1815 Pullman Dr, Festus, MO 63028Off Market
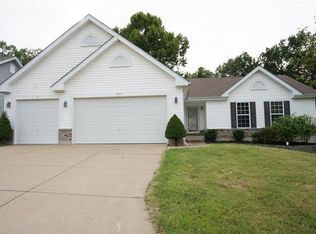
- $336,4003 bd2 ba1.7k sqft1823 Pullman Dr, Festus, MO 63028Off Market
- $332,600-- bd2 ba1.4k sqft1827 Pullman Dr, Festus, MO 63028Off Market
- $342,900-- bd2 ba1.4k sqft1811 Pullman Dr, Festus, MO 63028Off Market
- $343,3004 bd3 ba1.6k sqft1810 Pullman Dr, Festus, MO 63028Off Market
- $425,9003 bd2 ba2.8k sqft1806 Pullman Dr, Festus, MO 63028Off Market
- $362,900-- bd2 ba1.8k sqft1814 Pullman Dr, Festus, MO 63028Off Market
- $340,9003 bd3 ba1.4k sqft1831 Pullman Dr, Festus, MO 63028Off Market
A local agent can set up tours, give advice and negotiate with sellers.
A local lender can help you make sure your offer is ready when you are.
Similar homes
- $389,9004 bd3 ba2.6k sqft1823 Iron Mountain Dr, Festus, MO 63028For Sale

 MLS ID #26041097, Stacey N Meshell, Realty Executives of St. Louis. MARIS
 - $360,0004 bd3 ba2.4k sqft207 Gran Vista Dr, Festus, MO 63028For Sale
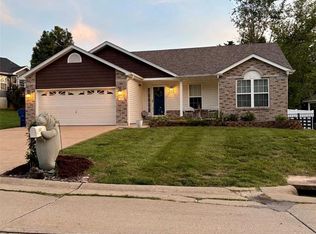 MLS ID #26036585, Tammy T Fadler, EXP Realty. MARIS
 - $389,9004 bd3 ba2k sqft215 Gran Vista Dr, Festus, MO 63028For Sale
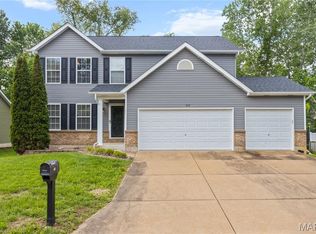 MLS ID #26029740, Amy E Carter, RE/MAX Results. MARIS
 - $350,0003 bd3 ba2.6k sqft331 Central Ave, Festus, MO 63028For Sale
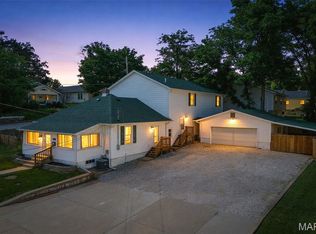 MLS ID #26022736, Ramona L Ferguson, Berkshire Hathaway HomeServices Select Properties. MARIS
 - $295,0003 bd3 ba2k sqft2330 Garden Ln, Festus, MO 63028For SaleMLS ID #26031339, Lexi M Engelbach, Keller Williams Chesterfield. MARIS
- $360,0003 bd3 ba2.3k sqft12720 Oakbriar Meadows Ln, Festus, MO 63028For SaleMLS ID #26045698, Jennifer R Jones, Rooted Real Estate & Auction Co.. MARIS
- $440,0004 bd4 ba2.5k sqft3401 Wiltshire Ln, Festus, MO 63028For SaleMLS ID #26040116, Traci N Palmero, RE/MAX Best Choice. MARIS
- $285,0004 bd3 ba2.3k sqft629 Locust St, Festus, MO 63028For SaleMLS ID #26038748, Cheryl R McClain, Realty Executives Premiere. MARIS
- $540,0004 bd3 ba1.9k sqft1946 Masters Dr, Festus, MO 63028For SaleMLS ID #26041575, Ryan Ochoa, Exit Elite Realty. MARIS
- $350,0004 bd3 ba2.3k sqft1553 Scenic Dr, Herculaneum, MO 63048For SaleBHHS broker feed
- $549,9005 bd4 ba4.4k sqft65 Ashford Pl, Festus, MO 63028For SaleMLS ID #26026776, Tyler C Scott, RE/MAX Best Choice. MARIS
- $375,0004 bd4 ba2.7k sqft1316 Summerfield, Waterloo, IL 62298For SaleMLS ID #26044712, Monica Schmidt, eXp Realty. MARIS
- $314,9004 bd4 ba3k sqft219 Richmond Dr, Crystal City, MO 63019For SaleMLS ID #26039390, Brittany N Henricks, Main Key Realty LLC. MARIS
- $409,9004 bd4 ba3.2k sqft3851 Autumn Set Dr, Arnold, MO 63010For SaleMLS ID #26043244, Sergio R Ramos, Paul Kitchen & Associates. MARIS
- $316,5004 bd3 ba1.9k sqft601 Boyne St, De Soto, MO 63020For SaleMLS ID #26046152, Jeannie Baumgartner, Epique Realty. MARIS
- $350,0004 bd3 ba1.7k sqft140 Juanita Ln, Arnold, MO 63010For SaleMLS ID #26039727, Anne V Valenza, Keller Williams Realty St. Louis. MARIS
- $425,0003 bd3 ba2.8k sqft5512 Heatherbluff Ct, Saint Louis, MO 63128For SaleMLS ID #26045794, Abbie Nadolny, Keller Williams Realty St. Louis. MARIS
- $450,0004 bd3 ba3k sqft3603 Antonia Woods Dr, Imperial, MO 63052For SaleMLS ID #26043702, Jay Cammon, Three Doors LLC. MARIS
- $459,0003 bd3 ba2.3k sqft21 Christina Dr, Pevely, MO 63070For SaleMLS ID #26031202, Peter Lu, EXP Realty, LLC. MARIS
- $365,0003 bd3 ba2.2k sqft3532 Saint Francis Dr, Arnold, MO 63010For SaleMLS ID #26038710, Heather Bockhoff, Realty Executives of St. Louis. MARIS
