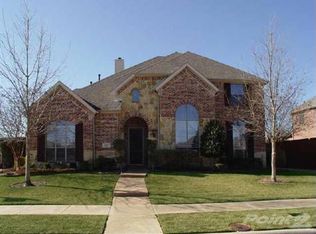
Beautifully upgraded and lovingly maintained, this Highland Homes-built residence is tucked on a quiet cul-de-sac in West Allen and zoned to highly rated Plano ISD schools. Offered by the original owners, the home features soaring ceilings, rich hardwood flooring, and an abundance of natural light throughout.
The thoughtfully remodeled kitchen is the heart of the home, showcasing quartz countertops, refinished cabinetry, a custom vent hood, and modern appliances. Entertain with ease in the spacious living and dining areas, or step outside to enjoy the extended flagstone patio, complete with a patio cover and lush landscaping in both the front and back yards.
The flexible floorplan offers five bedrooms, including a versatile fifth room currently used as a temperature-controlled storage space with built-in shelving. The primary suite feels like a true retreat with a spa-inspired bathroom, featuring a freestanding volcanic ash soaking tub and a striking overhead ceiling-mounted tub filler for a luxurious bathing experience.
Additional highlights include:
• Hardwood flooring throughout most of the home, including both staircases (updated in 2020)
• Solar screens on all windows for improved energy efficiency
• Replaced and upgraded HVAC systems and ductwork (May 2021)
• Extended garage with an additional 6 feet of depth
• Fully remodeled upstairs bathrooms (2022)
Ideally located near parks, trails, shopping, and dining, this home blends style, comfort, and convenience in one incredible package.
Homes like this don’t come around often—schedule your private tour today!
Sold
Price Unknown
1819 Rockford Ct, Allen, TX 75013
5beds
4,264sqft
Single Family Residence
Built in 2002
9,583 Square Feet Lot
$737,800 Zestimate®
$--/sqft
$4,219 Estimated rent
Home value
$737,800
$694,000 - $789,000
$4,219/mo
Zestimate® history
Owner options
List your home for rent
$4,219/mo
Rent Zestimate®
Find your next renter with Zillow Rental Manager. Plus, with online applications, you can quickly screen prospective tenants – for free.
$4,219/mo
Rent Zestimate®
Refinance and save
$400/mo
Est. payment
Refinancing to a lower rate could help reduce your monthly payments and save thousands over the life of the loan.
$400/mo
Est. payment
Explore your selling options
Work with a Zillow partner agent
Leverage their expertise and Zillow's premium Showcase listings to get your home seen by more buyers.
Get startedList with your own agent
Get your home in front of millions of buyers by listing it on Zillow.
Learn how to do itSell it yourself
Take full control of how buyers see your home on Zillow by listing For Sale by Owner (FSBO).
List your homeWhat's special
Modern appliancesExtended flagstone patioRich hardwood flooringAbundance of natural lightFive bedroomsQuartz countertopsPatio cover
Zillow last checked:
Listing updated:
Listed by:
Jill Walpole 0709168 972-814-7556,
Keller Williams Realty Allen 972-747-5100,
Bruce Walpole 0712847 214-228-1205,
Keller Williams Realty Allen
Bought with:
Taseen Siddiqui
Mersal Realty
Source: NTREIS,MLS#: 20984575
Facts & features
Interior
Bedrooms & bathrooms
- Bedrooms: 5
- Bathrooms: 4
- Full bathrooms: 3
- 1/2 bathrooms: 1
Primary bedroom
- Features: Ceiling Fan(s), En Suite Bathroom
- Level: First
- Dimensions: 21 x 14
Bedroom
- Features: Ceiling Fan(s), En Suite Bathroom, Walk-In Closet(s)
- Level: Second
- Dimensions: 12 x 12
Bedroom
- Features: Ceiling Fan(s), En Suite Bathroom, Walk-In Closet(s)
- Level: Second
- Dimensions: 12 x 13
Bedroom
- Features: Ceiling Fan(s), En Suite Bathroom, Walk-In Closet(s)
- Level: Second
- Dimensions: 12 x 13
Primary bathroom
- Features: Built-in Features, Dual Sinks, En Suite Bathroom, Garden Tub/Roman Tub, Linen Closet, Solid Surface Counters, Sink, Separate Shower
- Level: First
- Dimensions: 10 x 13
Breakfast room nook
- Level: First
- Dimensions: 9 x 12
Dining room
- Features: Butler's Pantry
- Level: First
- Dimensions: 11 x 14
Family room
- Features: Built-in Features, Ceiling Fan(s), Fireplace
- Level: First
- Dimensions: 16 x 19
Game room
- Level: Second
- Dimensions: 16 x 20
Kitchen
- Features: Kitchen Island, Solid Surface Counters, Walk-In Pantry
- Level: First
- Dimensions: 15 x 16
Living room
- Level: First
- Dimensions: 13 x 17
Media room
- Features: Built-in Features
- Level: Second
- Dimensions: 13 x 19
Office
- Features: Ceiling Fan(s)
- Level: First
- Dimensions: 13 x 15
Storage room
- Level: Second
- Dimensions: 12 x 16
Heating
- Central, Fireplace(s), Gas
Cooling
- Central Air, Ceiling Fan(s), Electric
Appliances
- Included: Convection Oven, Double Oven, Dishwasher, Electric Oven, Gas Cooktop, Disposal, Gas Water Heater, Microwave, Trash Compactor, Vented Exhaust Fan, Wine Cooler
Features
- Chandelier, Decorative/Designer Lighting Fixtures, Eat-in Kitchen, High Speed Internet, Kitchen Island, Multiple Staircases, Pantry, Cable TV, Walk-In Closet(s), Wired for Sound
- Windows: Shutters, Window Coverings
- Has basement: No
- Number of fireplaces: 1
- Fireplace features: Gas Starter, Wood Burning
Interior area
- Total interior livable area: 4,264 sqft
Property
Parking
- Total spaces: 3
- Parking features: Alley Access, Door-Multi, Driveway, Garage, Garage Door Opener, Inside Entrance, Kitchen Level, Oversized, Garage Faces Rear, Tandem
- Attached garage spaces: 3
- Has uncovered spaces: Yes
Features
- Levels: Two
- Stories: 2
- Patio & porch: Patio, Covered
- Exterior features: Rain Gutters
- Pool features: None
- Fencing: Back Yard,Wood
Lot
- Size: 9,583 Square Feet
- Features: Cul-De-Sac, Interior Lot, Landscaped, Sprinkler System
Details
- Parcel number: R478300A03001
Construction
Type & style
- Home type: SingleFamily
- Architectural style: Traditional,Detached
- Property subtype: Single Family Residence
Materials
- Brick, Rock, Stone
Condition
- Year built: 2002
Utilities & green energy
- Sewer: Public Sewer
- Water: Public
- Utilities for property: Electricity Connected, Natural Gas Available, Sewer Available, Separate Meters, Underground Utilities, Water Available, Cable Available
Community & HOA
Community
- Features: Curbs, Sidewalks
- Subdivision: Suncreek III
HOA
- Has HOA: Yes
- Services included: Association Management
- HOA fee: $400 annually
- HOA name: Neighborhood Property Management
- HOA phone: 972-359-1548
Location
- Region: Allen
Financial & listing details
- Tax assessed value: $714,938
- Annual tax amount: $10,981
- Date on market: 7/3/2025
- Cumulative days on market: 6 days
- Listing terms: Cash,Conventional,FHA,VA Loan
- Electric utility on property: Yes
Price history
| Date | Event | Price |
|---|---|---|
| 8/5/2025 | Sold | -- |
Source: NTREIS #20984575 Report a problem | ||
| 7/27/2025 | Pending sale | $775,000$182/sqft |
Source: NTREIS #20984575 Report a problem | ||
| 7/9/2025 | Contingent | $775,000$182/sqft |
Source: NTREIS #20984575 Report a problem | ||
| 7/3/2025 | Listed for sale | $775,000$182/sqft |
Source: NTREIS #20984575 Report a problem | ||
Public tax history
| Year | Property taxes | Tax assessment |
|---|---|---|
| 2025 | $8,478 -7.7% | $714,515 +10% |
| 2024 | $9,188 -28.6% | $649,559 -12.7% |
| 2023 | $12,863 +3.8% | $744,010 +38.6% |
| 2022 | $12,390 +29.3% | $536,825 +10% |
| 2021 | $9,581 +2.5% | $488,023 +3.6% |
| 2020 | $9,343 -0.7% | $471,194 +0.2% |
| 2019 | $9,410 -5.4% | $470,092 -0.1% |
| 2018 | $9,943 +8% | $470,620 +4.6% |
| 2017 | $9,208 | $450,000 +0.5% |
| 2016 | $9,208 +10.4% | $447,911 +15.2% |
| 2015 | $8,339 | $388,703 +4.2% |
| 2014 | $8,339 | $373,119 +5.8% |
| 2013 | -- | $352,822 +1.2% |
| 2012 | -- | $348,654 -1.5% |
| 2011 | -- | $353,948 +0.6% |
| 2010 | -- | $352,003 -3.5% |
| 2009 | -- | $364,822 -0.7% |
| 2008 | -- | $367,277 -2.2% |
| 2007 | -- | $375,639 -4.9% |
| 2006 | -- | $395,092 +2.2% |
| 2005 | -- | $386,623 -3.2% |
| 2004 | -- | $399,452 +5.5% |
| 2003 | -- | $378,688 +697.6% |
| 2002 | -- | $47,481 |
Find assessor info on the county website
Neighborhood: Suncreek
Nearby homes
- $736,2004 bd3 ba4.2k sqft1821 Rockford Ct, Allen, TX 75013Off Market
- $646,4005 bd4 ba3.4k sqft1817 Rockford Ct, Allen, TX 75013Off Market
- $663,0004 bd3 ba4.4k sqft1820 Rice Ct, Allen, TX 75013Off Market
- $--4 bd3 ba3.1k sqft1822 Rice Ct, Allen, TX 75013Sold
- $665,5003 bd3 ba3.7k sqft1823 Rockford Ct, Allen, TX 75013Off Market
- $835,9004 bd3 ba3.8k sqft1818 Rice Ct, Allen, TX 75013Off Market
- $695,6005 bd4 ba3.7k sqft1824 Rice Ct, Allen, TX 75013Off Market
- $648,9005 bd3 ba3.5k sqft608 Williams Dr, Allen, TX 75013Off Market
Nearby schools
GreatSchools rating
- 10/10Beverly Elementary SchoolGrades: K-5Distance: 0.3 mi
- 7/10Hendrick Middle SchoolGrades: 6-8Distance: 0.8 mi
- 5/10Clark High SchoolGrades: 9-10Distance: 2.4 mi
Schools provided by the listing agent
- Elementary: Beverly
- Middle: Hendrick
- High: Clark
- District: Plano ISD
Source: NTREIS. This data may not be complete. We recommend contacting the local school district to confirm school assignments for this home.
Get a cash offer in 3 minutes
Find out how much your home could sell for in as little as 3 minutes with a no-obligation cash offer.
Estimated market value
$737,800
Get a cash offer in 3 minutes
Find out how much your home could sell for in as little as 3 minutes with a no-obligation cash offer.
Estimated market value
$737,800
- Texas
- Collin County
- Allen
- 75013
- Suncreek
- 1819 Rockford Ct
