Skip main navigation
Off market
  • $331,500

    1819 S Boldt Ave, Tyler, TX 75701

    3beds
    2,600sqft
    Single Family Residence
    Built in 1956
    0.75 Acres Lot
    $331,500 Zestimate®
    $128/sqft
    $2,084 Estimated rent

    Home value

    $331,500

    $298,000 - $368,000

    $2,084/mo

    Zestimate® history
    Loading
    Loading...

    Owner options

    List your home for rent

    $2,084/mo

    Rent Zestimate®

    Find your next renter with Zillow Rental Manager. Plus, with online applications, you can quickly screen prospective tenants – for free.

    Learn more

    $2,084/mo

    Rent Zestimate®

    Refinance and save

    $2,116/mo

    Est. payment

    Refinancing to a lower rate could help reduce your monthly payments and save thousands over the life of the loan.

    See today's rates

    $2,116/mo

    Est. payment

    Explore your selling options

    Work with a Zillow partner agent

    Leverage their expertise and Zillow's premium Showcase listings to get your home seen by more buyers.

    Get started

    List with your own agent

    Get your home in front of millions of buyers by listing it on Zillow.

    Learn how to do it

    Sell it yourself

    Take full control of how buyers see your home on Zillow by listing For Sale by Owner (FSBO).

    List your home

    What's special

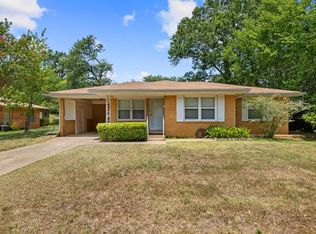
    Your are going to LOVE this home! Updated house on two lots, in a wonderful neighborhood, just a short walk to the park. The original refinished oak wood floors are beautiful. Lots of light and large windows welcome you to two very large living areas, with vaulted ceilings, gas fireplace and open concept to the dining and kitchen. The gourmet kitchen has a large island with Mombasa granite countertops, large deep sink, gas range with convection oven and warming drawer, backlit display upper cabinets, and lots of charm. The den boasts a wet bar with copper sink, mini fridge and wine rack. The office has a built in desk with upper and lower cabinets and a full bathroom with antique dresser as a vanity. French doors lead from the great room to the massive backyard and spacious deck with arbor. The flow of the house, coupled with the ample outside area, is great for entertaining. Enjoy the fruit and flowering trees, plus the huge trees for shade, yet plenty of room and sunshine for a garden. The floored shop in back yard has electricity, and character! Many updates in the past 5 years. BOLDT is the perfect street name for this electrifying home! This one just feels good.

    This property is off market, which means it's not currently listed for sale or rent on Zillow. This may be different from what's available on other websites or public sources.

    Zillow last checked:

    Listing updated:

    Listed by:

    Crystal Crisp 903-571-4663,

    Smith & Crisp Realty Group, LLC

    Bought with:

    Crystal Crisp, TREC# 0490975

    Source: GTARMLS,MLS#: 10110960MLS Logo

    Facts & features

    Interior

    Bedrooms & bathrooms
    • Bedrooms: 3
    • Bathrooms: 3
    • Full bathrooms: 3
    Rooms
    • Room types: Den, Office, Utility Room, Other/See Remarks, 2 Living Areas
    Bedroom
    • Level: Main
    Bathroom
    • Features: Shower Only, Shower and Tub
    Dining room
    • Features: Den/Dining Combo
    Kitchen
    • Features: Breakfast Bar
    Heating
    • Central/Gas
    Cooling
    • Central Electric
    Appliances
    • Included: Free-Standing Range, Dishwasher, Microwave, Gas Cooktop
    Features
    • Ceiling Fan(s), Vaulted Ceiling(s)
    • Flooring: Wood
    • Windows: Blinds
    • Has fireplace: Yes
    • Fireplace features: Two or More, Gas Log
    Interior area
    • Total structure area: 2,600
    • Total interior livable area: 2,600 sqft

    Property

    Parking
    • Total spaces: 2
    • Parking features: Garage Faces Front
    • Garage spaces: 2
    • Has uncovered spaces: Yes
    Features
    • Levels: One
    • Stories: 1
    • Patio & porch: Deck Open, Deck Covered
    • Pool features: None
    • Fencing: Wood
    Lot
    • Size: 0.75 Acres
    Details
    • Additional structures: Storage, Workshop
    • Special conditions: None

    Construction

    Type & style
    • Home type: SingleFamily
    • Architectural style: Traditional
    • Property subtype: Single Family Residence
    Materials
    • Brick Veneer, Wood Frame
    • Foundation: Pillar/Post/Pier
    • Roof: Composition
    Condition
    • Year built: 1956

    Utilities & green energy

    • Sewer: Public Sewer
    • Water: Public
    • Utilities for property: Cable Available

    Community & HOA

    Community
    • Subdivision: H B Sampson
    HOA
    • Has HOA: No
    Location
    • Region: Tyler

    Financial & listing details

    • Price per square foot: $128/sqft
    • Annual tax amount: $3,998
    • Date on market: 9/17/2025
    • Road surface type: Paved

    Price history

    DateEventPrice
    10/4/2019Sold--
    Source: GTARMLS #10110960 Report a problem
    12/30/2016Sold--
    Source: GTARMLS #10074187 Report a problem

    Public tax history

    Tax history is unavailable.

    Neighborhood: 75701

    Nearby schools

    GreatSchools rating
    Schools provided by the listing agent
    • Elementary: Clarkston
    • Middle: Hubbard
    • High: Tyler Legacy

    Source: GTARMLS. This data may not be complete. We recommend contacting the local school district to confirm school assignments for this home.

    Get pre-qualified for a loan
    At Zillow Home Loans, we can pre-qualify you in as little as 5 minutes with no impact to your credit score.

    An equal housing lender. NMLS #10287.

    Sell for more on Zillow
    Get a Zillow Showcase℠ listing at no additional cost and you could sell for .
    $331,500
    2% more
    +$6,630
    With Zillow Showcase(estimated)
    $338,130