Skip main navigation
Off market
  • $260,100

    1819 S Cranbrook Ave, Wichita, KS 67207

    4beds
    2,374sqft
    Single Family Residence
    Built in ----
    -- sqft lot
    $260,100 Zestimate®
    $110/sqft
    $2,089 Estimated rent

    Home value

    $260,100

    $247,000 - $273,000

    $2,089/mo

    Zestimate® history
    Loading
    Loading...

    Owner options

    List your home for rent

    $2,089/mo

    Rent Zestimate®

    Find your next renter with Zillow Rental Manager. Plus, with online applications, you can quickly screen prospective tenants – for free.

    Learn more

    $2,089/mo

    Rent Zestimate®

    Refinance and save

    $1,761/mo

    Est. payment

    Refinancing to a lower rate could help reduce your monthly payments and save thousands over the life of the loan.

    See today's rates

    $1,761/mo

    Est. payment

    Explore your selling options

    Work with a Zillow partner agent

    Leverage their expertise and Zillow's premium Showcase listings to get your home seen by more buyers.

    Get started

    List with your own agent

    Get your home in front of millions of buyers by listing it on Zillow.

    Learn how to do it

    Sell it yourself

    Take full control of how buyers see your home on Zillow by listing For Sale by Owner (FSBO).

    List your home

    What's special

    Large sun roomWood flooringGranite countertopsVaulted ceilingVent-out kitchen hoodKitchen including cabinetryRv parking

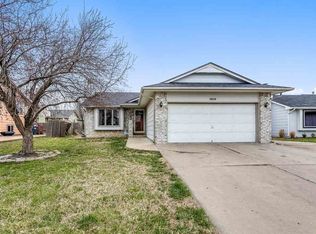
    FOR RENT: Located in Southeast Wichita, ( Harry & Webb ) near McConnell Air Force Base. This nice house is recently remodeled 4 bedroom, 3 bathroom, spread over 2 levels, in a quiet neighborhood. This 1991 built 2,374 sq.ft house features central heat and air conditioning, Freshly Painted Exterior and Interior paint, wood flooring, Vaulted ceiling and BRAND NEW LAMINATE Flooring IN ALL THE 4 BEDROOMS, Newer Roof, Newer central heat and air, a kitchen including cabinetry, GRANITE countertops, tile flooring, VENT-OUT kitchen hood, Refrigerator, electric stove/oven, dishwasher, a large SUN ROOM and a 2-car attached garage, R V PARKING, and a private back yard. The main level features a large living room with a fireplace, and access to the SUN ROOM, a full open kitchen with breakfast bar, a dining and living room combo. The main level also features 2 bedrooms including the master suite with a full ensuite bathroom, plus a full guest bathroom off the hallway. Finally, the lower level features a HUGE family room with a 2nd fireplace, a 3rd full bathroom, and 2 more bedrooms and an unfinished space where you will find the washer and dryer ( included ). Close to Costco, Walmart, restaurants, park, and major highways, etc....This home combines comfort and style at an affordable rate perfect for families, professionals, or anyone looking for a place to call home. Contact us today for a tour of this MOVE IN READY house. RENT, DEPOSIT & FEES RENT: $1,850, DEPOSIT: $1,850 , FEES:$25/ ADULT APPLICATION FEE, MOVE IN READY house. THIS IS A NON- SMOKING HOME. NO SECTION 8. NO PETS. Good Credit & no evictions history. RENT: $1850, DEPOSIT: $1850 , ONLY $25/ ADULT APPLICATION FEE . Tenant is responsible for all lawn care and utilities and Trash. Minimum 1 year lease. Kitchen appliances are ALL included. THIS IS A NON- SMOKING HOME. NO SECTION 8. Good Credit & no evictions history. NO PETS. RENT: $1850, DEPOSIT: $1850 , ONLY $25/ ADULT APPLICATION FEE .Tenant is responsible for all lawn care and utilities and Trash. Minimum 1 year lease. Kitchen appliances are ALL included

    This property is not currently displayed as for sale or rent on Zillow. This may be different from what's on other websites or public sources.

    Zillow last checked:

    Listing updated:

    Source: Zillow Rentals

    Facts & features

    Interior

    Bedrooms & bathrooms
    • Bedrooms: 4
    • Bathrooms: 3
    • Full bathrooms: 3
    Heating
    • Central, Forced Air
    Cooling
    • Air Conditioner, Central Air
    Appliances
    • Included: Dishwasher, Microwave Oven, Oven, Refrigerator, dryer, washer
    • Laundry: In Unit
    Features
    • Flooring: Hardwood, Tile
    Interior area
    • Total interior livable area: 2,374 sqft

    Property

    Parking
    • Parking features: Attached, Garage
    • Has attached garage: Yes
    • Details: Contact manager
    Features
    • Exterior features: All appliances, No Carpet, Sun Room
    Details
    • Additional structures: Garage(s)
    • Parcel number: 087118330240303700

    Construction

    Type & style
    • Home type: SingleFamily
    • Property subtype: Single Family Residence

    Community & HOA

    Community
    • Deposit fee: $1,850
    Location
    • Region: Wichita

    Financial & listing details

    • Price per square foot: $110/sqft
    • Tax assessed value: $241,200
    • Annual tax amount: $2,961
    • Date on market: 9/1/2026
    • Lease term: 1 Year

    Price history

    DateEventPrice
    9/15/2026Listing removed$1,850$1/sqft
    Source: Zillow Rentals Report a problem
    9/1/2026Listed for rent$1,850$1/sqft
    Source: Zillow Rentals Report a problem
    8/2/2025Listing removed$1,850$1/sqft
    Source: Zillow Rentals Report a problem
    7/16/2025Price change$1,850-2.6%$1/sqft
    Source: Zillow Rentals Report a problem
    7/10/2025Price change$1,900-2.6%$1/sqft
    Source: Zillow Rentals Report a problem
    6/29/2025Listed for rent$1,950+18.2%$1/sqft
    Source: Zillow Rentals Report a problem
    10/25/2021Listing removed--
    Source: RE/MAX of Kansas-Missouri Report a problem
    10/8/2021Listed for rent$1,650$1/sqft
    Source: RE/MAX of Kansas-Missouri #603053 Report a problem
    10/5/2021Sold--
    Source: SCKMLS as distributed by MLS GRID #525001_599532 Report a problem
    8/28/2021Pending sale$200,000$84/sqft
    Source: SCKMLS as distributed by MLS GRID #599532 Report a problem
    8/26/2021Price change$200,000-4.8%$84/sqft
    Source: SCKMLS as distributed by MLS GRID #599532 Report a problem
    8/16/2021Price change$210,000-2.3%$88/sqft
    Source: SCKMLS as distributed by MLS GRID #599532 Report a problem
    8/4/2021Price change$215,000-2.3%$91/sqft
    Source: SCKMLS as distributed by MLS GRID #599532 Report a problem
    7/22/2021Listed for sale$220,000$93/sqft
    Source: SCKMLS as distributed by MLS GRID #599532 Report a problem

    Public tax history

    YearProperty taxesTax assessment
    2025$2,961 +13.4%$27,738 +14.2%
    2024$2,611 -3.6%$24,288
    2023$2,709 +14.3%$24,288
    2022$2,371 +6.5%--
    2021$2,226 +5.3%--
    2020$2,114 +6%$18,458 +6%
    2019$1,995 +6.1%$17,411 +6.2%
    2018$1,881 $16,388
    2017-- --
    2016$1,806 +0.4%--
    2015$1,799 +2%--
    2014$1,763 --
    2013-- --
    2012-- --
    2011-- $15,767
    2008-- $15,767 +3%
    2007-- $15,307 +3%
    2006-- $14,858 +22.2%
    2005-- $12,156
    2004-- $12,156 +3%
    2003-- $11,799 +3%
    2002-- $11,454 +7.3%
    2000-- $10,672
    Find assessor info on the county website

    Neighborhood: Chisholm Creek

    Nearby schools

    GreatSchools rating
    Sell for more on Zillow
    Get a Zillow Showcase℠ listing at no additional cost and you could sell for .
    $260,100
    2% more
    +$5,202
    With Zillow Showcase(estimated)
    $265,302
    Sell for more on Zillow
    Get a Zillow Showcase℠ listing at no additional cost and you could sell for .
    $260,100
    2% more
    +$5,202
    With Zillow Showcase(estimated)
    $265,302