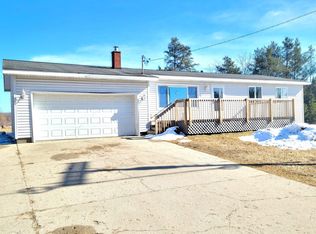
Location is key! Situated on a 5.85-acre property, providing ample space and privacy in a serene countryside setting, offering a peaceful & tranquil living environment is this home featuring five bedrooms and three bathrooms, making it suitable for a large family or those who desire additional space for guests or a home office. The bedrooms are spacious while the bathrooms provide convenience & functionality. One of the notable features of this property is it was built with "accessible living" in mind with wide hallways & doorways plus one bath is already equipped with grab bars. All main floor living (no stairs, not even coming in the front door). The attached garage provides secure parking for vehicles and additional storage space. This allows for easy access to your vehicles while also offering a convenient space to store tools, outdoor equipment, or other belongings. In addition to the main house and garage, the property includes extra outbuildings. These outbuildings can serve various purposes, such as a workshop, storage shed, or even a hobby space. They provide flexibility and convenience, allowing you to utilize the space according to your specific needs and interests. Enough room to accommodate animals as well ;) Overall, this home offers the perfect blend of countryside living and proximity to town. With its spacious interior, multiple bedrooms and bathrooms, attached garage, and extra outbuildings, it provides a comfortable and versatile living space in a picturesque setting. Despite its countryside location, the property is conveniently close to town, ensuring easy access to essential amenities and services and quick commute to US131 & is nicely located between Cadillac & Manton. ~ note this home has efficiency with geothermal heating/cooling!
Sold for $370,000
$370,000
1819 S Mackinaw Trl, Cadillac, MI 49601
5beds
2,432sqft
Single Family Residence
Built in 1962
5.85 Acres Lot
$402,400 Zestimate®
$152/sqft
$4,109 Estimated rent
Home value
$402,400
$378,000 - $427,000
$4,109/mo
Zestimate® history
Owner options
List your home for rent
$4,109/mo
Rent Zestimate®
Find your next renter with Zillow Rental Manager. Plus, with online applications, you can quickly screen prospective tenants – for free.
$4,109/mo
Rent Zestimate®
Refinance and save
$2,394/mo
Est. payment
Refinancing to a lower rate could help reduce your monthly payments and save thousands over the life of the loan.
$2,394/mo
Est. payment
Explore your selling options
Work with a Zillow partner agent
Leverage their expertise and Zillow's premium Showcase listings to get your home seen by more buyers.
Get startedList with your own agent
Get your home in front of millions of buyers by listing it on Zillow.
Learn how to do itSell it yourself
Take full control of how buyers see your home on Zillow by listing For Sale by Owner (FSBO).
List your homeWhat's special
Close to townOutdoor equipmentWide hallwaysSpacious interiorAttached garageExtra outbuildingsStorage shed
Zillow last checked:
Listing updated:
Listed by:
Daniella Bell 231-920-3264,
Coldwell Banker Schmidt-Cadillac 231-775-1737
Bought with:
Non Member Office
NON-MLS MEMBER OFFICE
Source: NGLRMLS,MLS#: 1912869
Facts & features
Interior
Bedrooms & bathrooms
- Bedrooms: 5
- Bathrooms: 3
- Full bathrooms: 3
- Main level bathrooms: 3
- Main level bedrooms: 4
Rooms
- Room types: Great Room
Primary bedroom
- Level: Main
- Dimensions: 15.33 x 15.67
Bedroom 2
- Level: Main
- Dimensions: 13.25 x 9.83
Bedroom 3
- Level: Main
- Dimensions: 16.17 x 10.33
Bedroom 4
- Level: Main
- Dimensions: 11.58 x 16.08
Primary bathroom
- Features: Private
Dining room
- Level: Main
- Dimensions: 14.92 x 11.08
Kitchen
- Level: Main
- Dimensions: 14.92 x 15.75
Living room
- Level: Main
- Dimensions: 21.42 x 15.42
Heating
- Forced Air, Baseboard
Cooling
- Central Air
Appliances
- Included: Refrigerator, Oven/Range, Disposal, Dishwasher, Washer, Dryer, Exhaust Fan, Electric Water Heater
- Laundry: Main Level
Features
- Entrance Foyer, Pantry, Solid Surface Counters, Mud Room, Drywall, Ceiling Fan(s), WiFi
- Flooring: Wood, Carpet
- Windows: Blinds
- Basement: Crawl Space
- Has fireplace: No
- Fireplace features: None
Interior area
- Total structure area: 2,432
- Total interior livable area: 2,432 sqft
- Finished area above ground: 2,432
- Finished area below ground: 0
Property
Parking
- Total spaces: 3
- Parking features: Attached, Garage Door Opener, Concrete Floors, Gravel
- Attached garage spaces: 3
Accessibility
- Accessibility features: Accessible Doors, Accessible Hallway(s), Main Floor Access, Grip-Accessible Features
Features
- Levels: One
- Stories: 1
- Patio & porch: Patio
- Exterior features: Rain Gutters
- Has view: Yes
- View description: Countryside View
- Waterfront features: None
Lot
- Size: 5.85 Acres
- Features: Wooded, Evergreens, Level, Metes and Bounds
Details
- Additional structures: Barn(s), Pole Building(s)
- Parcel number: 2209094302
- Zoning description: Residential
Construction
Type & style
- Home type: SingleFamily
- Architectural style: Ranch
- Property subtype: Single Family Residence
Materials
- Frame, Cement Siding
- Foundation: Slab
- Roof: Asphalt
Condition
- New construction: No
- Year built: 1962
Details
- Warranty included: Yes
Utilities & green energy
- Sewer: Private Sewer
- Water: Private
Green energy
- Energy efficient items: Not Applicable
- Water conservation: Not Applicable
Community & HOA
Community
- Features: None
- Security: Smoke Detector(s)
- Subdivision: None
HOA
- Services included: None
Location
- Region: Cadillac
Financial & listing details
- Price per square foot: $152/sqft
- Tax assessed value: $89,853
- Annual tax amount: $6,136
- Price range: $370K - $370K
- Date on market: 6/30/2023
- Cumulative days on market: 49 days
- Listing agreement: Exclusive Right Sell
- Listing terms: Conventional,Cash,FHA,VA Loan
- Ownership type: Private Owner
- Road surface type: Asphalt
Price history
| Date | Event | Price |
|---|---|---|
| 8/18/2023 | Sold | $370,000+1.4%$152/sqft |
Source:  NGLRMLS #1912869 Report a problem NGLRMLS #1912869 Report a problem | ||
| 6/30/2023 | Listed for sale | $364,900$150/sqft |
Source: NGLRMLS #1912869 Report a problem | ||
Public tax history
| Year | Property taxes | Tax assessment |
|---|---|---|
| 2025 | $6,136 +121.2% | $214,400 +7.3% |
| 2024 | $2,773 +3.4% | $199,900 +49.2% |
| 2023 | $2,681 +34.5% | $134,000 +13.9% |
| 2022 | $1,994 | $117,600 +32.6% |
| 2021 | -- | $88,700 +7.8% |
| 2020 | $1,973 | $82,300 +2% |
| 2019 | -- | $80,700 +14.5% |
| 2018 | -- | $70,500 +1% |
| 2017 | -- | $69,800 +8.6% |
| 2016 | -- | $64,300 -6.9% |
| 2015 | -- | $69,100 +20.4% |
| 2013 | -- | $57,400 -2.7% |
| 2012 | -- | $59,000 |
| 2011 | -- | $59,000 -9.9% |
| 2010 | -- | $65,500 |
Find assessor info on the county website
Neighborhood: 49601
Nearby homes
- $143,900-- bd-- ba-- sqft1989 S Mackinaw Trl, Cadillac, MI 49601Off Market
- $260,0004 bd2 ba1.7k sqft1785 S Mackinaw Trl, Cadillac, MI 49601Sold
- $246,400-- bd-- ba-- sqft8605 E 30th Rd, Cadillac, MI 49601Off Market
- $277,0003 bd2 ba2.2k sqft8575 E 30th Rd, Cadillac, MI 49601Off Market
- $187,200-- bd-- ba-- sqft8627 E 30th Rd, Cadillac, MI 49601Off Market
- $26,700-- bd-- ba-- sqft8519 E 30th Rd, Cadillac, MI 49601Off Market
- $111,4002 bd1 ba1.1k sqft8657 E 30th Rd, Cadillac, MI 49601Off Market
- $---- sqft0 N Old 131 & 41 Rd #1/2, Cadillac, MI 49601Off Market
Nearby schools
GreatSchools rating
- 7/10Lincoln Elementary SchoolGrades: K-5Distance: 3.4 mi
- 7/10Mackinaw Trail Middle SchoolGrades: 6-8Distance: 6.8 mi
- 6/10Cadillac Senior High SchoolGrades: 9-12Distance: 4.2 mi
Schools provided by the listing agent
- District: Cadillac Area Public Schools
Source: NGLRMLS. This data may not be complete. We recommend contacting the local school district to confirm school assignments for this home.


Get pre-qualified for a loan
At Zillow Home Loans, we can pre-qualify you in as little as 5 minutes with no impact to your credit score.An equal housing lender. NMLS #10287.
- Michigan
- Wexford County
- Cadillac
- 49601
- 1819 S Mackinaw Trl
Nearby cities
Nearby zip codes
Other Cadillac Topics
