Enjoy low-maintenance living in this very well-maintained condominium that is truly move-in ready. Recent updates include new carpet and vinyl flooring throughout, along with fresh interior paint, giving the home a clean, modern feel. All kitchen and household appliances will stay with the property, making the transition seamless for the new owner.
This attractive condo has been carefully maintained and offers comfortable living with minimal upkeep. As an added benefit, the Saddlebrook driveway is scheduled to be repaved this summer, further enhancing the property's appeal and value.
Whether you're looking to downsize, purchase your first home, or add to your investment portfolio, this turnkey condominium is one you won't want to miss.
Closed
$197,500
1819 Saddlebrook Cir, Wooster, OH 44691
2beds
1,189sqft
Condominium
Built in 1995
-- sqft lot
$197,700 Zestimate®
$166/sqft
$1,406 Estimated rent
Home value
$197,700
$184,000 - $214,000
$1,406/mo
Zestimate® history
Owner options
List your home for rent
$1,406/mo
Rent Zestimate®
Find your next renter with Zillow Rental Manager. Plus, with online applications, you can quickly screen prospective tenants – for free.
$1,406/mo
Rent Zestimate®
Refinance and save
$1,494/mo
Est. payment
Refinancing to a lower rate could help reduce your monthly payments and save thousands over the life of the loan.
$1,494/mo
Est. payment
Explore your selling options
Work with a Zillow partner agent
Leverage their expertise and Zillow's premium Showcase listings to get your home seen by more buyers.
Get startedList with your own agent
Get your home in front of millions of buyers by listing it on Zillow.
Learn how to do itSell it yourself
Take full control of how buyers see your home on Zillow by listing For Sale by Owner (FSBO).
List your homeWhat's special
Very well-maintained condominiumClean modern feelFresh interior paint
Zillow last checked:
Listing updated:
Listed by:
John Ertl 330-845-4411 bid@resauctions.com,
RES Real Estate Services, LLC
Bought with:
Kenneth M Gray, 2017003570
Gray Estates, LLC
Source: MLS Now,MLS#: 5216030 Originating MLS: Wayne Holmes Association of REALTORS
Originating MLS: Wayne Holmes Association of REALTORSFacts & features
Interior
Bedrooms & bathrooms
- Bedrooms: 2
- Bathrooms: 2
- Full bathrooms: 2
- Main level bathrooms: 2
- Main level bedrooms: 2
Primary bedroom
- Description: New Carpet, Master Bath,Flooring: Carpet
- Level: First
- Dimensions: 12 x 14
Bedroom
- Description: New Carpet,Flooring: Carpet
- Level: First
- Dimensions: 10 x 11
Dining room
- Description: New Carpet,Flooring: Carpet
- Level: First
- Dimensions: 8 x 12
Kitchen
- Description: New Vinyl Floor,Flooring: Luxury Vinyl Tile
- Level: First
- Dimensions: 12 x 13
Living room
- Description: new carpet, new paint,Flooring: Carpet
- Features: Cathedral Ceiling(s), Walk-In Closet(s)
- Level: First
- Dimensions: 11 x 21
Heating
- Forced Air, Gas
Cooling
- Central Air
Appliances
- Included: Dishwasher, Microwave, Range, Refrigerator
- Laundry: In Kitchen, Main Level
Features
- Cathedral Ceiling(s), Entrance Foyer, Kitchen Island, Recessed Lighting, Track Lighting
- Windows: Double Pane Windows
- Has basement: No
- Has fireplace: No
Interior area
- Total structure area: 1,189
- Total interior livable area: 1,189 sqft
- Finished area above ground: 1,189
Property
Parking
- Total spaces: 1
- Parking features: Additional Parking, Garage Faces Front, Garage, Garage Door Opener, Parking Lot
- Garage spaces: 1
Accessibility
- Accessibility features: Accessible Bedroom, Grip-Accessible Features, Accessible Doors, Accessible Entrance
Features
- Levels: One
- Stories: 1
- Patio & porch: Patio
- Pool features: None
Lot
- Size: 1.55 Acres
- Features: Back Yard
Details
- Additional structures: None
- Parcel number: 6802463003
Construction
Type & style
- Home type: Condo
- Architectural style: Ranch
- Property subtype: Condominium
Materials
- Brick, Vinyl Siding
- Foundation: Block
- Roof: Asphalt
Condition
- Year built: 1995
Details
- Builder name: Red Rock Development
Utilities & green energy
- Sewer: Public Sewer
- Water: Public
Community & HOA
Community
- Subdivision: Farmington Ridge
HOA
- Has HOA: Yes
- Services included: Maintenance Grounds, Maintenance Structure, Roof
- HOA fee: $200 monthly
- HOA name: Farmington Ridge
Location
- Region: Wooster
Financial & listing details
- Price per square foot: $166/sqft
- Tax assessed value: $136,720
- Annual tax amount: $1,558
- Date on market: 6/4/2026
- Cumulative days on market: 46 days
Price history
| Date | Event | Price |
|---|---|---|
| 7/20/2026 | Sold | $197,500-1%$166/sqft |
Source:  MLS Now #5216030 Report a problem MLS Now #5216030 Report a problem | ||
| 6/4/2026 | Listed for sale | $199,500+134.7%$168/sqft |
Source: MLS Now #5216030 Report a problem | ||
| 8/27/1997 | Sold | $85,000$71/sqft |
Source: Public Record Report a problem | ||
Public tax history
| Year | Property taxes | Tax assessment |
|---|---|---|
| 2024 | $1,580 -1.6% | $47,860 |
| 2023 | $1,605 +22% | $47,860 +41% |
| 2022 | $1,316 -3% | $33,940 |
| 2021 | $1,357 +5.5% | $33,940 |
| 2020 | $1,287 +6.4% | $33,940 +7.8% |
| 2019 | $1,210 -0.3% | $31,490 |
| 2018 | $1,213 +0.6% | $31,490 |
| 2017 | $1,206 -2.8% | $31,490 +4% |
| 2016 | $1,240 +1.9% | $30,280 |
| 2015 | $1,218 0% | $30,280 |
| 2014 | $1,218 -4.7% | $30,280 -2.4% |
| 2013 | $1,278 +0% | $31,040 |
| 2012 | $1,278 +0.1% | $31,040 |
| 2011 | $1,277 -0.1% | $31,040 -4% |
| 2010 | $1,278 +12.7% | $32,330 |
| 2009 | $1,134 +0% | $32,330 |
| 2008 | $1,133 +21.7% | $32,330 +18.1% |
| 2007 | $931 +10.7% | $27,370 |
| 2006 | $841 | $27,370 |
| 2005 | -- | $27,370 +4.8% |
| 2004 | $858 +13.7% | $26,120 |
| 2003 | $755 +2.1% | $26,120 |
| 2002 | $740 -27.5% | $26,120 -4.9% |
| 2001 | $1,020 -0.2% | $27,480 |
| 2000 | $1,022 | $27,480 |
Find assessor info on the county website
Neighborhood: 44691
Nearby homes
- $184,9002 bd2 ba1.1k sqft1815 Saddlebrook Cir, Wooster, OH 44691Off Market
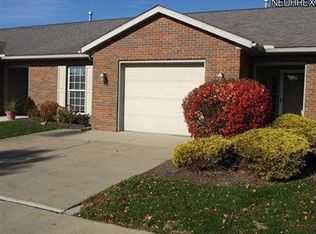
- $187,6002 bd2 ba1.1k sqft1811 Saddlebrook Cir, Wooster, OH 44691Off Market
- $197,5002 bd2 ba-- sqft1821 Saddlebrook Cir, Wooster, OH 44691For Sale
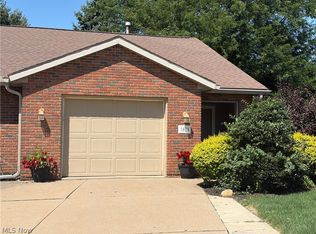
- $190,2002 bd2 ba1.1k sqft1825 Saddlebrook Cir, Wooster, OH 44691Off Market
- $183,8002 bd2 ba1.1k sqft1829 Saddlebrook Cir, Wooster, OH 44691Off Market
- $192,3002 bd2 ba1.2k sqft1044 Patrick Pl UNIT 1, Wooster, OH 44691Off Market
- $184,3002 bd2 ba1.2k sqft1044 Patrick Pl UNIT 2, Wooster, OH 44691Off Market
- $207,1002 bd2 ba1.2k sqft1044 Patrick Pl UNIT 3, Wooster, OH 44691Off Market
Nearby schools
GreatSchools rating
- 6/10Parkview Elementary SchoolGrades: K-4Distance: 1.2 mi
- 5/10Wooster High SchoolGrades: 8-12Distance: 1.2 mi
- 8/10Edgewood Middle SchoolGrades: 5-7Distance: 1.5 mi
Schools provided by the listing agent
- District: Wooster City - 8510
Source: MLS Now. This data may not be complete. We recommend contacting the local school district to confirm school assignments for this home.
Get a cash offer in 3 minutes
Find out how much your home could sell for in as little as 3 minutes with a no-obligation cash offer.
Estimated market value
$197,700
Get a cash offer in 3 minutes
Find out how much your home could sell for in as little as 3 minutes with a no-obligation cash offer.
Estimated market value
$197,700
- Ohio
- Wayne County
- Wooster
- 44691
- 1819 Saddlebrook Cir
