Skip main navigation
Pending
  • $480,000

    1819 SENTRY OAK Court, Fleming Island, FL 32003

    4beds
    2,170sqft
    : 
    Loading
    Get pre-qualified
    Single Family Residence
    Built in 2002
    10,018 Square Feet Lot
    $471,600 Zestimate®
    $221/sqft
    $59/mo HOA

    What's special

    Updated quartz kitchenQuartz countertopsLarge backyardSeparate showerStainless steel appliances
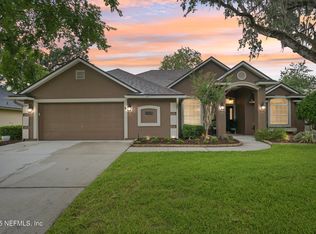
    Margarets Walk • Gated Fleming Island community • 4 beds, 3 baths • Updated quartz kitchen • 2021 roof • Large backyard Set in Margarets Walk at Fleming Island Plantation, this 4-bedroom, 3-bath home offers 2,170 sq ft of well-planned living space on about 0.23 acres. The updated kitchen pairs quartz countertops with stainless steel appliances, creating a clean, functional space for everyday meals and gatherings. At 1819 Sentry Oak Ct in Fleming Island, the primary bath features a garden tub, separate shower, and double vanities with generous counter space. The patio and large backyard extend the living area outdoors, with room for a future pool and a gas hookup already in place for a grill. A 2-car attached garage adds standout utility with a workbench, plenty of outlets, and a separate electric panel for tools, hobbies, storage, or projects. Additional gas hookups serve the fireplace, stove/oven, and water heater, while the 2021 roof adds a key recent update. Margarets Walk offers a gated setting with a nature trail and community dock on the St. Johns River, plus access to Fleming Island Plantation amenities including pools, tennis, pickleball, basketball, volleyball, playgrounds, and splash park. Nearby schools include Robert M. Paterson Elementary, Green Cove Springs Junior High, and Fleming Island High.
    29 days
    |
    1,755
    |
    87
    |

    Likely to sell faster than

    Zillow last checked:

    Listing updated:

    Listed by:

    SARAH ROTHSTEIN 904-903-8422,

    BERKSHIRE HATHAWAY HOMESERVICES FLORIDA NETWORK REALTY 904-269-1716

    Source: realMLS,MLS#: 2150316MLS Logo

      Facts & features

      Interior

      Bedrooms & bathrooms
      • Bedrooms: 4
      • Bathrooms: 3
      • Full bathrooms: 3
      Heating
      • Central
      Cooling
      • Central Air
      Appliances
      • Included: Dishwasher, Refrigerator
      • Laundry: Gas Dryer Hookup, In Unit, Sink, Washer Hookup
      Features
      • Ceiling Fan(s), Eat-in Kitchen, Entrance Foyer, Pantry, Primary Bathroom -Tub with Separate Shower, Split Bedrooms, Walk-In Closet(s)
      • Flooring: Tile, Wood
      • Number of fireplaces: 1
      • Fireplace features: Gas
      Interior area
      • Total interior livable area: 2,170 sqft

      Property

      Parking
      • Total spaces: 2
      • Parking features: Garage
      • Garage spaces: 2
      Features
      • Levels: One
      • Stories: 1
      • Patio & porch: Patio, Porch
      • Fencing: Back Yard
      Lot
      • Size: 10,018 Square Feet
      Details
      • Parcel number: 38052601426601586

      Construction

      Type & style
      • Home type: SingleFamily
      • Architectural style: Traditional
      • Property subtype: Single Family Residence
      Materials
      • Stucco
      • Roof: Shingle
      Condition
      • Updated/Remodeled
      • New construction: No
      • Year built: 2002

      Utilities & green energy

      • Sewer: Public Sewer
      • Water: Public
      • Utilities for property: Electricity Connected, Sewer Connected, Water Connected, Propane

      Community & HOA

      Community
      • Security: Security Gate
      • Subdivision: Margarets Walk
      HOA
      • Has HOA: Yes
      • Amenities included: Pool, Basketball Court, Clubhouse, Gated, Jogging Path, Pickleball, Playground, Tennis Court(s)
      • HOA fee: $635 annually
      • Second HOA fee: $70 annually
      Location
      • Region: Fleming Island

      Financial & listing details

      • Price per square foot: $221/sqft
      • Tax assessed value: $404,360
      • Annual tax amount: $8,350
      • Date on market: 6/12/2026
      • Listing terms: Cash,Conventional,FHA,VA Loan

        Estimated market value

        $471,600

        $448,000 - $495,000

        $2,508/mo

        Price history

        DateEventPrice
        7/3/2026Pending sale$480,000$221/sqft
        Source: realMLS #2150316 Report a problem
        6/12/2026Listed for sale$480,000+0.2%$221/sqft
        Source: realMLS #2150316 Report a problem
        6/6/2026Listing removed$479,000$221/sqft
        Source: realMLS #2133481 Report a problem
        4/28/2026Price change$479,000-1.2%$221/sqft
        Source: realMLS #2133481 Report a problem
        3/19/2026Price change$485,000-1%$224/sqft
        Source: realMLS #2133481 Report a problem
        3/6/2026Listed for sale$490,000+0.2%$226/sqft
        Source: realMLS #2133481 Report a problem
        5/12/2023Sold$489,000$225/sqft
        Source: realMLS #1221223 Report a problem
        4/26/2023Pending sale$489,000$225/sqft
        Source: realMLS #1221223 Report a problem
        4/11/2023Listed for sale$489,000+93.3%$225/sqft
        Source: realMLS #1221223 Report a problem
        6/26/2015Sold$253,000-2.7%$117/sqft
        Source: realMLS #774165 Report a problem
        5/26/2015Listed for sale$259,900+20.7%$120/sqft
        Source: AMERICUS REALTY CORP #774165 Report a problem
        3/27/2015Sold$215,300+42.4%$99/sqft
        Source: Public Record Report a problem
        12/14/2014Listing removed$151,200$70/sqft
        Source: Realty World Executive Group #747326 Report a problem
        11/27/2014Listed for sale$151,200-43.4%$70/sqft
        Source: Realty World Executive Group #747326 Report a problem
        11/19/2013Listing removed$267,000$123/sqft
        Source: Watson Realty Corp #690740 Report a problem
        11/5/2013Listed for sale$267,000+4.1%$123/sqft
        Source: Watson Realty Corp #690740 Report a problem
        8/2/2004Sold$256,500+9.1%$118/sqft
        Source: Public Record Report a problem
        1/30/2003Sold$235,000$108/sqft
        Source: Public Record Report a problem

        Public tax history

        YearProperty taxesTax assessment
        2025-- $404,360 -4%
        2024$8,442 +67.8%$421,385 +75%
        2023$5,031 +3.8%$240,828 +3%
        2022$4,849 +2.4%$233,814 +3%
        2021$4,736 +2.3%$227,004 +1.4%
        2020$4,628 $223,870 +2.3%
        2019$4,628 +1.2%$218,837 +1.9%
        2018$4,572 +8.3%$214,757 +2.1%
        2017$4,222 +0.8%$210,340 +2.1%
        2016$4,188 0%$206,014 -2.5%
        2015$4,188 -15.5%$211,298 +14.1%
        2014$4,958 $185,238 +1.5%
        2013-- $182,500 +1.7%
        2012-- $179,449 -2%
        2011-- $183,118 -4.6%
        2010-- $191,993 -11.2%
        2009-- $216,142 -8.7%
        2008-- $236,865 +3%
        2007-- $229,966 +2.5%
        2006-- $224,357 +3%
        2005-- $217,822 +14.8%
        2004-- $189,804 +2.2%
        2003-- $185,736 +353%
        2001-- $41,000 +2.5%
        2000-- $40,000
        Find assessor info on the county website

        Monthly payment

        Est. payment

        Payment breakdown

        Explore the cost of this home by adjusting the details. Changes won't be saved.
        All calculations are estimates and provided by Zillow, Inc. for informational purposes only. Actual amounts may vary.
        HOA fees may include property taxes on listings classified as Co-Ops. Contact the listing agent and/or owner for fee details.
        Mortgage interest rates are dependent on a number of factors, including credit score, down payment, and repayment length. Interest rate data provided by Zillow Group Marketplace, Inc. as of 1/1/1970 from various mortgage lenders with which we have lead or other similar arrangements; the Estimated Payment is an average of those rates.
        See how much you could borrow to make a competitive offer.

        Climate risks

        Neighborhood: 32003

        Getting around

        6 / 100
        Car-Dependent
        33 / 100
        Somewhat Bikeable

        Nearby schools

        GreatSchools rating
        Schools provided by the listing agent
        • Elementary: Paterson
        • Middle: Green Cove Springs
        • High: Fleming Island

        Source: realMLS. This data may not be complete. We recommend contacting the local school district to confirm school assignments for this home.

        A local agent can set up tours, give advice and negotiate with sellers.

        Browse local experts

        Similar homes