Skip main navigation
Off market
  • $243,400

    1819 Shandelee Rd, Youngsville, NY 12791

    3beds
    2,002sqft
    SingleFamily
    Built in 1920
    8,712 Square Feet Lot
    $243,400 Zestimate®
    $122/sqft
    $2,413 Estimated rent

    Home value

    $243,400

    $212,000 - $275,000

    $2,413/mo

    Zestimate® history
    Loading
    Loading...

    Owner options

    List your home for rent

    $2,413/mo

    Rent Zestimate®

    Find your next renter with Zillow Rental Manager. Plus, with online applications, you can quickly screen prospective tenants – for free.

    Learn more

    $2,413/mo

    Rent Zestimate®

    Refinance and save

    $1,388/mo

    Est. payment

    Refinancing to a lower rate could help reduce your monthly payments and save thousands over the life of the loan.

    See today's rates

    $1,388/mo

    Est. payment

    Explore your selling options

    Work with a Zillow partner agent

    Leverage their expertise and Zillow's premium Showcase listings to get your home seen by more buyers.

    Get started

    List with your own agent

    Get your home in front of millions of buyers by listing it on Zillow.

    Learn how to do it

    Sell it yourself

    Take full control of how buyers see your home on Zillow by listing For Sale by Owner (FSBO).

    List your home

    What's special

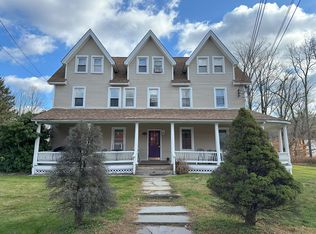
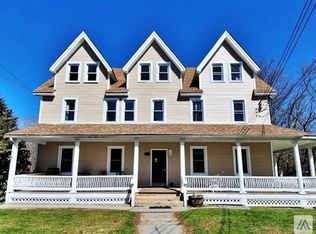
    Comfy Colonial in Youngsville, just a short distance to Livingston Manor or Jeffersonville. Three bedrooms, two baths, formal dining room, large living room. Hardwood floors under the carpeting, large eat-in country kitchen, convenient laundry room. Small mudroom at rear entrance. Rocking chair porch to relax and enjoy those sunny days or cool evenings. Detached one-car garage; lovely rear yard for the children or pets to play. Also included is a lot directly across from the house which is perfect for extra parking. Full walk-out basement. This home still retains many of the original features. Newer hot water heater and some appliances. Furniture negotiable. Home is in good condition with many updates but is being sold "as is". Walk to the local shops, or drive just a short distance to Livingston Manor or Jeffersonville. Only two hours from the GWB...

    This property is off market, which means it's not currently listed for sale or rent on Zillow. This may be different from what's available on other websites or public sources.
    Facts & features

    Interior

    Bedrooms & bathrooms
    • Bedrooms: 3
    • Bathrooms: 2
    • Full bathrooms: 1
    • 1/2 bathrooms: 1
    Heating
    • Baseboard, Other
    Appliances
    • Included: Dryer, Refrigerator, Washer
    • Laundry: In Unit
    Features
    • Eat-in Kitchen, Entrance Foyer, Formal Dining Room
    • Flooring: Hardwood
    • Basement: Full, Unfinished, Walk-Out Access
    Interior area
    • Total interior livable area: 2,002 sqft

    Property

    Parking
    • Total spaces: 1
    • Parking features: Garage - Detached
    Features
    • Patio & porch: Porch
    • Exterior features: Vinyl
    Lot
    • Size: 8,712 sqft
    • Features: Level
    Details
    • Additional structures: Outbuilding
    • Parcel number: 48228919222

    Construction

    Type & style
    • Home type: SingleFamily
    • Architectural style: Colonial
    Materials
    • Metal
    Condition
    • Year built: 1920

    Utilities & green energy

    • Sewer: Septic Tank
    • Water: Public

    Community & neighborhood

    Location
    • Region: Youngsville

    Other

    Other facts
    • Appliances: Dryer, Refrigerator, Washer, Range
    • ArchitecturalStyle: Colonial
    • ConstructionMaterials: Frame, Vinyl Siding
    • Basement: Full, Unfinished, Walk-Out Access
    • Heating: Oil, Hot Water, Baseboard
    • Flooring: Hardwood
    • Inclusions: Dryer, Refrigerator, Washer, Oven/Range, Door Hardware, Wall to Wall Carpet, Chandelier(s), See Remarks
    • InteriorFeatures: Eat-in Kitchen, Entrance Foyer, Formal Dining Room
    • PropertyType: Residential
    • ParkingFeatures: Detached, Garage, Off Street, Driveway
    • PatioAndPorchFeatures: Porch
    • WaterSource: Public
    • SeniorCommunityYN: 0
    • LotFeatures: Level
    • RoadResponsibility: Public Maintained Road
    • AtticDescription: Full, Scuttle
    • LaundryFeatures: In Unit
    • OtherStructures: Outbuilding
    • Sewer: Septic Tank
    • HotWater: Electric Stand Alone

    Price history

    DateEventPrice
    6/3/2021Sold$145,000-17.1%$72/sqft
    Source: OneKey® MLS as distributed by MLS GRID #H6077614 Report a problem
    4/7/2021Pending sale$175,000$87/sqft
    Source: OneKey® MLS as distributed by MLS GRID #H6077614 Report a problem
    10/16/2020Listed for sale$175,000+150.4%$87/sqft
    Source: Elliott & Pomeroy Inc #H6077614 Report a problem
    10/28/2016Listing removed$69,900$35/sqft
    Source: Berkshire Hathaway HomeServices Peters Realty #42512 Report a problem
    8/29/2016Price change$69,900-6.8%$35/sqft
    Source: Berkshire Hathaway HomeServices Peters Realty #42512 Report a problem
    6/27/2016Price change$75,000-6.1%$37/sqft
    Source: Berkshire Hathaway HomeServices Peters Realty #42512 Report a problem
    3/21/2016Price change$79,900-11.1%$40/sqft
    Source: Berkshire Hathaway HomeServices Peters Realty #42512 Report a problem
    10/27/2015Listed for sale$89,900$45/sqft
    Source: Berkshire Hathaway HomeServices Peters Realty #42512 Report a problem

    Public tax history

    YearProperty taxesTax assessment
    2025-- $73,000
    2024-- $73,000
    2023-- $73,000
    2022-- $73,000
    2021-- $73,000
    2020-- $73,000
    2019-- $73,000
    2018-- $73,000
    2017$3,483 $73,000
    2016-- $73,000
    2015-- $73,000
    2014-- $73,000
    2013-- $73,000
    2012-- $73,000
    2011-- $73,000
    2010-- $73,000
    2009-- $73,000
    2008-- $73,000
    2007-- $73,000
    2006-- $73,000
    2005-- $73,000
    2004-- $73,000
    2003-- $73,000
    2002-- $73,000 -2.7%
    2001-- $75,000
    2000-- $75,000

    Find assessor info on the county website

    Neighborhood: 12791

    Nearby schools

    GreatSchools rating
    Schools provided by the listing agent
    • Elementary: Sullivan West Elementary School
    • Middle: Sullivan West High School
    • High: Sullivan West High School
    • District: Sullivan West

    Source: The MLS. This data may not be complete. We recommend contacting the local school district to confirm school assignments for this home.