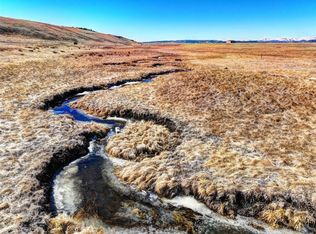
Bordering Pike National Forest near designated wilderness, this 35-acre Rocker 7 Ranch property offers privacy, big views, wildlife, and true off-grid mountain living just about 75 minutes from Denver. Tucked into a private box canyon setting, the land is heavily forested with aspens, bristlecone, ponderosa, and limber pine, opening into meadows with a stream running through the lower ground. Elk and moose move through regularly, with raptors riding the canyon thermals and hummingbirds in the warmer months.
The 4-bed, 3-bath home offers 2,346 sq ft on the main level plus a 1,692 sq ft finished lower level, for 4,038 finished sq ft. The upper living area is built around the setting, magnificent windows frame sweeping views across South Park toward the Presidential Range and Divide. The spacious primary suite offers plenty of room and an updated primary bath. The finished lower level is a true second living space, ideal for a game room, media area, guest space, bunkroom, or overflow for family and friends.
The home is fully off-grid with a solar array, lithium-ion battery storage, new Generac 18KW generator, propane, two forced-air furnaces, and a wood stove. A 100-foot well produces 20 GPM with excellent water quality, and the property is served by an engineered septic system. No utility bills, no compromise.
The freshly stained exterior gives the home a clean, cared-for mountain look. A covered upper porch and an excellent lower deck are positioned for sunsets, wildlife watching, and quiet canyon evenings. At 9,875 feet with virtually no light pollution, the stargazing is outstanding, and a 10-inch telescope is included.
An oversized 2-car garage provides room for vehicles, gear, tools, storage, and workspace. The Colorado Trail is about a mile away, Fairplay is about 25 minutes, and Breckenridge is under an hour via the back road. Acreage, National Forest, stream, wildflowers, dark skies, Divide views, and off-grid independence all in one rare mountain package.
Sold for $770,000
Zillow last checked:
Listing updated:
Bought with:
Billi Jo Taylor, FA100054443
Jefferson Real Estate, Inc.
Source: Altitude Realtors,MLS#: S1069041 Originating MLS: Summit Association of Realtors
Originating MLS: Summit Association of RealtorsPrice history
| Date | Event | Price |
|---|---|---|
| 8/25/2026 | Sold | $770,000+0%$191/sqft |
Source:  Altitude Realtors #S1069041 Report a problem Altitude Realtors #S1069041 Report a problem | ||
| 8/1/2026 | Pending sale | $769,900$191/sqft |
Source: Altitude Realtors #S1069041 Report a problem | ||
| 6/22/2026 | Listed for sale | $769,900$191/sqft |
Source: Altitude Realtors #S1069041 Report a problem | ||
| 6/17/2026 | Pending sale | $769,900$191/sqft |
Source:  REcolorado as distributed by MLS GRID #5491988 Report a problem REcolorado as distributed by MLS GRID #5491988 Report a problem | ||
| 5/21/2026 | Listed for sale | $769,900$191/sqft |
Source: Altitude Realtors #S1069041 Report a problem | ||


Get pre-qualified for a loan
At Zillow Home Loans, we can pre-qualify you in as little as 5 minutes with no impact to your credit score.An equal housing lender. NMLS #10287.
