Skip main navigation
Sold for $490,000
  • $490,000

    1819 Terrace Ct, Fort Collins, CO 80528

    3beds
    1,470sqft
    Single Family Residence
    Built in 1998
    4,510 Square Feet Lot
    $489,200 Zestimate®
    $333/sqft
    $2,395 Estimated rent

    Home value

    $489,200

    $465,000 - $514,000

    $2,395/mo

    Zestimate® history
    Loading
    Loading...

    Owner options

    List your home for rent

    $2,395/mo

    Rent Zestimate®

    Find your next renter with Zillow Rental Manager. Plus, with online applications, you can quickly screen prospective tenants – for free.

    Learn more

    $2,395/mo

    Rent Zestimate®

    Refinance and save

    $3,245/mo

    Est. payment

    Refinancing to a lower rate could help reduce your monthly payments and save thousands over the life of the loan.

    See today's rates

    $3,245/mo

    Est. payment

    Explore your selling options

    Work with a Zillow partner agent

    Leverage their expertise and Zillow's premium Showcase listings to get your home seen by more buyers.

    Get started

    List with your own agent

    Get your home in front of millions of buyers by listing it on Zillow.

    Learn how to do it

    Sell it yourself

    Take full control of how buyers see your home on Zillow by listing For Sale by Owner (FSBO).

    List your home

    What's special

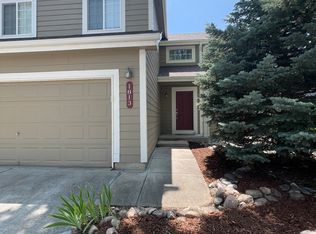
    Welcome to this well-cared-for home offering comfort, style, and peace of mind. The home has been pre-inspected and includes newer mechanical systems (2022), and a newer roof with Class 4 Shingles (2020), giving you confidence that you're making a smart purchase. Ideally located close to restaurants, shopping, grocery stores, and recreation, you'll enjoy both convenience and a welcoming neighborhood feel.Step inside to a bright, airy living space featuring vaulted ceilings and abundant natural light. The home has been thoughtfully maintained and tastefully updated with modern appliances, fresh paint and full professional cleaning, creating a move-in-ready space that feels fresh and inviting.Outside, the fully fenced yard offers a perfect setting for relaxing or entertaining, highlighted by an oversized, recently poured concrete patio. The oversized crawl space provides excellent storage options, keeping your living areas clutter-free.With a low annual HOA and a location that puts daily amenities and outdoor activities within easy reach, this home combines practicality, comfort, and lifestyle in one attractive package.

    Zillow last checked:

    Listing updated:

    Listed by:

    Harland Guy 970-893-3355,

    Group Mulberry,

    Home Waters 970-893-3355,

    Group Mulberry

    Bought with:

    Harland Guy, 100092834

    Group Mulberry

    Source: IRES as distributed by MLS GRID,MLS#: 1053808MLS Logo

    Facts & features

    Interior

    Bedrooms & bathrooms
    • Bedrooms: 3
    • Bathrooms: 2
    • Full bathrooms: 1
    • 1/2 bathrooms: 1
    • Main level bathrooms: 1
    Primary bedroom
    • Description: Carpet
    • Features: Shared Primary Bath
    • Level: Upper
    • Area: 210 Square Feet
    • Dimensions: 14 x 15
    Bedroom 2
    • Description: Carpet
    • Level: Upper
    • Area: 120 Square Feet
    • Dimensions: 10 x 12
    Bedroom 3
    • Description: Carpet
    • Level: Upper
    • Area: 100 Square Feet
    • Dimensions: 10 x 10
    Dining room
    • Description: Luxury Vinyl
    • Level: Main
    • Area: 121 Square Feet
    • Dimensions: 11 x 11
    Kitchen
    • Description: Vinyl
    • Level: Main
    • Area: 110 Square Feet
    • Dimensions: 10 x 11
    Laundry
    • Description: Vinyl
    • Level: Main
    • Area: 21 Square Feet
    • Dimensions: 3 x 7
    Living room
    • Description: Luxury Vinyl
    • Level: Main
    • Area: 234 Square Feet
    • Dimensions: 13 x 18
    Heating
    • Forced Air
    Cooling
    • Central Air
    Appliances
    • Included: Electric Range, Dishwasher, Refrigerator, Microwave, Disposal
    • Laundry: Washer/Dryer Hookup
    Features
    • Eat-in Kitchen, Walk-In Closet(s), High Ceilings
    • Windows: Window Coverings
    • Basement: None,Crawl Space
    Interior area
    • Total structure area: 1,470
    • Total interior livable area: 1,470 sqft
    • Finished area above ground: 1,470

    Property

    Parking
    • Total spaces: 2
    • Parking features: Attached
    • Attached garage spaces: 2
    • Details: Attached
    Features
    • Levels: Two
    • Stories: 2
    • Patio & porch: Patio
    • Fencing: Fenced
    Lot
    • Size: 4,510 sqft
    • Features: Cul-De-Sac, Paved, Curbs, Gutters, Sidewalks, Street Light
    Details
    • Parcel number: R1408054
    • Zoning: Res
    • Special conditions: Private Owner

    Construction

    Type & style
    • Home type: SingleFamily
    • Property subtype: Single Family Residence
    Materials
    • Frame
    • Roof: Composition
    Condition
    • New construction: No
    • Year built: 1998

    Utilities & green energy

    • Electric: City of FTC
    • Gas: Xcel
    • Sewer: Public Sewer
    • Water: City
    • Utilities for property: Natural Gas Available, Electricity Available, Cable Available, Satellite Avail, High Speed Avail, Underground Utilities

    Community & neighborhood

    Security
    • Security features: Fire Alarm
    Community
    • Community features: Park, Trail(s)
    Location
    • Region: Fort Collins
    • Subdivision: Harmony Crossing

    HOA & financial

    HOA
    • Has HOA: Yes
    • HOA fee: $400 annually
    • Services included: Common Amenities, Management
    • Association name: Harmony Crossing

    Other

    Other facts
    • Listing terms: Cash,Conventional,FHA,VA Loan

    Price history

    DateEventPrice
    5/15/2026Sold$490,000-1%$333/sqft
    Source: IRES as distributed by MLS GRID #1053808 Report a problem
    3/25/2026Pending sale$495,000$337/sqft
    Source: REcolorado as distributed by MLS GRID #IR1053808 Report a problem
    3/15/2026Listed for sale$495,000-3.3%$337/sqft
    Source: IRES as distributed by MLS GRID #1053808 Report a problem
    5/10/2022Sold$512,000+10.1%$348/sqft
    Source: IRES as distributed by MLS GRID #962394 Report a problem
    4/7/2022Listed for sale$465,000+12%$316/sqft
    Source: IRES as distributed by MLS GRID #962394 Report a problem
    10/7/2021Sold$415,000$282/sqft
    Source: Public Record Report a problem
    9/20/2021Pending sale$415,000$282/sqft
    Source: IRES as distributed by MLS GRID #950860 Report a problem
    9/13/2021Listed for sale$415,000-5.7%$282/sqft
    Source: IRES as distributed by MLS GRID #950860 Report a problem
    9/7/2021Listing removed--
    Source: IRES as distributed by MLS GRID #949936 Report a problem
    9/2/2021Price change$439,900-6.4%$299/sqft
    Source: IRES as distributed by MLS GRID #949936 Report a problem
    8/31/2021Listed for sale$469,900+141%$320/sqft
    Source: IRES as distributed by MLS GRID #949936 Report a problem
    4/13/2012Sold$195,000$133/sqft
    Source: Public Record Report a problem
    2/11/2012Price change$195,000-2.5%$133/sqft
    Source: Coldwell Banker Residential Brokerage - Coldwell Banker Previews Devonshire North #672144 Report a problem
    1/28/2012Listed for sale$199,900+58.6%$136/sqft
    Source: Coldwell Banker Residential Brokerage - Coldwell Banker Previews Devonshire North #672144 Report a problem
    8/18/1998Sold$126,077$86/sqft
    Source: Public Record Report a problem

    Public tax history

    YearProperty taxesTax assessment
    2024$2,712 +28.8%$31,946 -1%
    2023$2,105 -1%$32,255 +44.7%
    2022$2,127 +4.4%$22,289 -2.8%
    2021$2,037 -0.4%$22,931 +5.3%
    2020$2,046 +21.6%$21,772 -0.7%
    2019$1,682 $21,924 +18.8%
    2018$1,682 $18,454
    2017$1,682 +0.3%$18,454 +5.2%
    2016$1,676 +5.4%$17,544 +0%
    2015$1,590 +19.6%$17,540 +20.3%
    2014$1,330 $14,580
    2013-- $14,580 +6.9%
    2012-- $13,640
    2011-- $13,640 -10.7%
    2010-- $15,280
    2009-- $15,280 +3.7%
    2008-- $14,730
    2007-- $14,730 +16.4%
    2006-- $12,660
    2005-- $12,660 -6%
    2004-- $13,470 -0.4%
    2002-- $13,530 -10.5%
    2001-- $15,120

    Find assessor info on the county website

    Neighborhood: Harmony Crossing

    Nearby schools

    GreatSchools rating
    Schools provided by the listing agent
    • Elementary: Kruse
    • Middle: Boltz
    • High: Ft Collins

    Source: IRES as distributed by MLS GRID. This data may not be complete. We recommend contacting the local school district to confirm school assignments for this home.

    Get a cash offer in 3 minutes
    Find out how much your home could sell for in as little as 3 minutes with a no-obligation cash offer.
    Estimated market value
    $489,200
    Get a cash offer in 3 minutes
    Find out how much your home could sell for in as little as 3 minutes with a no-obligation cash offer.
    Estimated market value
    $489,200