Skip main navigation
Off market
  • $430,800

    1819 Township Road 67, Edison, OH 43320

    3beds
    1,940sqft
    Single Family Residence
    Built in 2000
    5 Acres Lot
    $430,800 Zestimate®
    $222/sqft
    $2,214 Estimated rent

    Home value

    $430,800

    $379,000 - $482,000

    $2,214/mo

    Zestimate® history
    Loading
    Loading...

    Owner options

    List your home for rent

    $2,214/mo

    Rent Zestimate®

    Find your next renter with Zillow Rental Manager. Plus, with online applications, you can quickly screen prospective tenants – for free.

    Learn more

    $2,214/mo

    Rent Zestimate®

    Refinance and save

    $2,741/mo

    Est. payment

    Refinancing to a lower rate could help reduce your monthly payments and save thousands over the life of the loan.

    See today's rates

    $2,741/mo

    Est. payment

    Explore your selling options

    Work with a Zillow partner agent

    Leverage their expertise and Zillow's premium Showcase listings to get your home seen by more buyers.

    Get started

    List with your own agent

    Get your home in front of millions of buyers by listing it on Zillow.

    Learn how to do it

    Sell it yourself

    Take full control of how buyers see your home on Zillow by listing For Sale by Owner (FSBO).

    List your home

    What's special

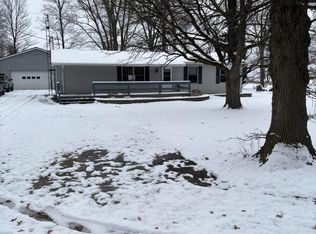
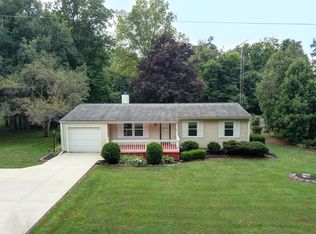
    If you are looking for tranquility you have found it. This beautiful 3 BR, 2 BA ranch home is nestled off the road and surrounded by mature trees with approx 3 acres of woods behind the home. Very low maintenance with vinyl siding, vinyl tilt-in windows, and easy to care for landscaping. A massive basement awaits your creative eye to become that special retreat or man cave you have always wanted. Easy access to I-71 via St Rt 61 or St Rt 23 via St Rt 95. Mature fruit trees. Gutter Helmet 2013. Fresh paint in most rooms. 16x24 Detached Garage. Basement Measures 27x43.

    This property is off market, which means it's not currently listed for sale or rent on Zillow. This may be different from what's available on other websites or public sources.

    Zillow last checked:

    Listing updated:

    Listed by:

    Gary King,

    Wilson Family Realty Corp

    Bought with:

    Carol Lessick

    Howard Hanna Realcom Realty

    Source: MAR,MLS#: 9037974MLS Logo

    Facts & features

    Interior

    Bedrooms & bathrooms
    • Bedrooms: 3
    • Bathrooms: 2
    • Full bathrooms: 2
    • Main level bedrooms: 3
    Rooms
    • Room types: Florida Room, Dining Room, Family Room
    Primary bedroom
    • Level: Main
    • Area: 221
    • Dimensions: 17 x 13
    Bedroom 2
    • Level: Main
    • Area: 134.56
    • Dimensions: 11.6 x 11.6
    Bedroom 3
    • Level: Main
    • Area: 134.56
    • Dimensions: 11.6 x 11.6
    Dining room
    • Level: Main
    • Area: 143
    • Dimensions: 11 x 13
    Kitchen
    • Level: Main
    • Area: 231
    • Dimensions: 21 x 11
    Living room
    • Level: Main
    • Area: 336
    • Dimensions: 16 x 21
    Heating
    • Electric, Heat Pump
    Cooling
    • Central Air, Heat Pump
    Appliances
    • Included: Microwave, Refrigerator, Oven, Electric Range, Dishwasher, Electric Water Heater
    Features
    • Other, Walk-In Closet(s), Eat-in Kitchen, Entrance Foyer, Sunroom Unheated, Pantry, Primary Bedroom with Bath
    • Flooring: Carpet
    • Windows: Double Pane Windows, Vinyl
    • Basement: Combination,Crawl Space,Sump Pump
    • Number of fireplaces: 1
    • Fireplace features: Living Room
    Interior area
    • Total structure area: 1,940
    • Total interior livable area: 1,940 sqft
    • Finished area above ground: 1,940

    Property

    Parking
    • Total spaces: 2.5
    • Parking features: Garage, Attached, Detached, Garage Door Opener, Gravel
    • Has garage: Yes
    • Has uncovered spaces: Yes
    Features
    • Entry location: Main Level
    • Patio & porch: Porch, Enclosed
    • Exterior features: Other
    Lot
    • Size: 5 Acres
    • Dimensions: 5
    • Features: Rock/Stone, Lawn, Level, Sidewalks, Few Trees
    Details
    • Parcel number: TBD
    • Other equipment: Dehumidifier
    • Wooded area: 0

    Construction

    Type & style
    • Home type: SingleFamily
    • Architectural style: Other
    • Property subtype: Single Family Residence
    Materials
    • Vinyl Siding
    • Roof: Composition
    Condition
    • Year built: 2000

    Utilities & green energy

    • Sewer: Septic Tank
    • Water: Public, Other

    Community & HOA

    Community
    • Security: Smoke Detector(s)
    Location
    • Region: Edison

    Financial & listing details

    • Price per square foot: $222/sqft
    • Annual tax amount: $1,300
    • Date on market: 2/19/2026
    • Listing terms: FHA,VA Loan,Cash,Conventional

    Price history

    DateEventPrice
    9/21/2017Sold$254,900$131/sqft
    Source: MAR #9037974 Report a problem

    Public tax history

    Tax history is unavailable.

    Neighborhood: 43320

    Nearby schools

    GreatSchools rating
    Schools provided by the listing agent
    • District: Mount Gilead Exempted Village School District

    Source: MAR. This data may not be complete. We recommend contacting the local school district to confirm school assignments for this home.

    Get pre-qualified for a loan
    At Zillow Home Loans, we can pre-qualify you in as little as 5 minutes with no impact to your credit score.

    An equal housing lender. NMLS #10287.