Skip main navigation
Pending
  • $775,000

    1819 Village Oak Ct, Austin, TX 78704

    3beds
    1,830sqft
    : 
    $5,394/mo
    Get pre-qualified
    Single Family Residence
    Built in 2004
    3,502 Square Feet Lot
    $758,700 Zestimate®
    $423/sqft
    $-- HOA

    What's special

    Modern lightingCentral fireplaceFresh paint throughoutLow-maintenance turf backyardThoughtfully designed floor planLight-filled homeRefreshed kitchen cabinets
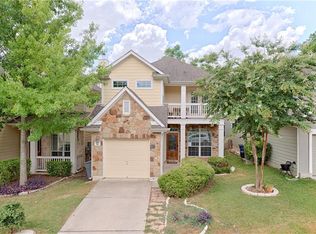
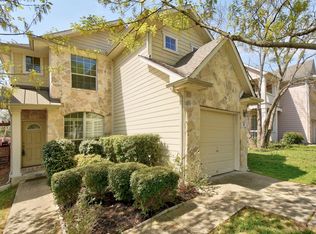
    A new chapter is unfolding at 1819 Village Oak Ct, where modern updates meet an unbeatable location in the heart of 78704. This light-filled home offers 1,830 square feet of versatile living space, anchored by a central fireplace and refreshed with modern lighting and fresh paint throughout. The thoughtfully designed floor plan features a primary bedroom on the main level for ultimate convenience, while the upstairs boasts an expansive open loft. This flexible area is perfect as a play space but offers the unique potential to be enclosed for a dedicated home office or even a fourth bedroom. While the layout feels open and airy, every part of the home maintains its own designated sense of place, from the refreshed kitchen cabinets to the seamless transition into the living area. In addition to its incredible layout, this property presents a rare and highly advantageous financial opportunity, as buyers have the exclusive option to assume the existing loan currently on the home. This feature adds massive value and a distinct competitive edge in today's financing market. The lifestyle offered by this address is truly second to none. Step outside to a low-maintenance, turf backyard designed for easy living, or walk directly across the street to a beautiful city park featuring a full playset, gazebo, and basketball court. You are perfectly positioned within walking distance to Austin icons like Loro, Matt’s El Rancho, Bird Bird Biscuit, Kinndi, Proud Mary, and San Gines. Beyond the immediate neighborhood, you enjoy effortless access to the highway and downtown, with the airport just a short 15-minute drive away. All values are approximate and to be verified.
    51 days
    461
    20

    Zillow last checked:

    Listing updated:

    Listed by:

    Anthony Gibson (512) 699-8507,

    Keller Williams Realty (512) 448-4111,

    Kyle Eden (480) 630-7003,

    Keller Williams Realty

    Source: Unlock MLS,MLS#: 3430893MLS Logo

      Facts & features

      Interior

      Bedrooms & bathrooms
      • Bedrooms: 3
      • Bathrooms: 3
      • Full bathrooms: 2
      • 1/2 bathrooms: 1
      • Main level bedrooms: 1
      Heating
      • Central, Electric
      Cooling
      • Central Air, Electric
      Appliances
      • Included: Dishwasher, Disposal, Exhaust Fan, Microwave, Free-Standing Range, Gas Water Heater
      Features
      • Breakfast Bar, High Ceilings, Interior Steps, Multiple Living Areas, Primary Bedroom on Main, Recessed Lighting, Walk-In Closet(s)
      • Flooring: Carpet, Tile, Vinyl
      • Windows: Blinds
      • Number of fireplaces: 1
      • Fireplace features: Living Room
      Interior area
      • Total interior livable area: 1,830 sqft

      Property

      Parking
      • Total spaces: 1
      • Parking features: Door-Single, Garage Door Opener, Garage Faces Front
      • Garage spaces: 1
      Accessibility
      • Accessibility features: None
      Features
      • Levels: Two
      • Stories: 2
      • Patio & porch: Patio
      • Exterior features: Private Yard
      • Pool features: None
      • Fencing: Privacy, Wood
      • Has view: Yes
      • View description: None
      • Waterfront features: None
      Lot
      • Size: 3,502 Square Feet
      • Features: Curbs, Level, Trees-Medium (20 Ft - 40 Ft), Trees-Moderate, Trees-Small (Under 20 Ft)
      Details
      • Additional structures: None
      • Parcel number: 04040702060000
      • Special conditions: Standard

      Construction

      Type & style
      • Home type: SingleFamily
      • Property subtype: Single Family Residence
      Materials
      • Foundation: Slab
      • Roof: Composition, Metal
      Condition
      • Resale
      • New construction: No
      • Year built: 2004

      Utilities & green energy

      • Sewer: Public Sewer
      • Water: Public
      • Utilities for property: Electricity Available, Natural Gas Available, Phone Available, Underground Utilities

      Community & HOA

      Community
      • Features: Curbs, Sidewalks
      • Subdivision: Del Curto Place
      HOA
      • Has HOA: No
      Location
      • Region: Austin

      Financial & listing details

      • Price per square foot: $423/sqft
      • Tax assessed value: $788,157
      • Annual tax amount: $16,129
      • Date on market: 7/16/2026
      • Listing terms: Assumable,Cash,Conventional,FHA,VA Loan
      • Electric utility on property: Yes

        Estimated market value

        $758,700

        $721,000 - $797,000

        $3,934/mo

        Price history

        DateEventPrice
        8/21/2026Pending sale$775,000$423/sqft
        Source: Unlock MLS #3430893 Report a problem
        8/13/2026Listed for sale$775,000$423/sqft
        Source: Unlock MLS #3430893 Report a problem
        8/13/2026Contingent$775,000$423/sqft
        Source: Unlock MLS #3430893 Report a problem
        7/16/2026Listed for sale$775,000+0.1%$423/sqft
        Source: Unlock MLS #3430893 Report a problem
        6/29/2026Listing removed$774,000$423/sqft
        Source: Unlock MLS #2838313 Report a problem
        4/21/2026Price change$774,000-3.1%$423/sqft
        Source: Unlock MLS #2838313 Report a problem
        3/27/2026Listed for sale$799,000+94.9%$437/sqft
        Source: Unlock MLS #2838313 Report a problem
        7/23/2013Sold--
        Source: Agent Provided Report a problem
        6/10/2013Pending sale$410,000$224/sqft
        Source: Amelia Bullock Realtors #8588105 Report a problem
        6/5/2013Listed for sale$410,000+14.9%$224/sqft
        Source: Amelia Bullock Realtors #8588105 Report a problem
        5/19/2013Listing removed$2,600$1/sqft
        Source: Knippa Properties #2719174 Report a problem
        5/10/2013Price change$2,600-3.7%$1/sqft
        Source: Knippa Properties #2719174 Report a problem
        5/5/2013Listed for rent$2,700+3.8%$1/sqft
        Source: Knippa Properties #2719174 Report a problem
        3/29/2013Listing removed$2,600$1/sqft
        Source: Knippa Properties #4579440 Report a problem
        3/17/2013Price change$2,600+4%$1/sqft
        Source: Knippa Properties #4579440 Report a problem
        4/24/2012Price change$2,500-7.4%$1/sqft
        Source: Knippa Properties #2494516 Report a problem
        4/17/2012Listed for rent$2,700$1/sqft
        Source: Knippa Properties #2494516 Report a problem
        3/20/2012Sold--
        Source: Agent Provided Report a problem
        2/24/2012Pending sale$356,850$195/sqft
        Source: Amelia Bullock Realtors #6139498 Report a problem
        1/13/2012Listed for sale$356,850$195/sqft
        Source: Amelia Bullock Realtors #6139498 Report a problem

        Public tax history

        YearProperty taxesTax assessment
        2025$13,017 -0.7%$788,157 -0.8%
        2024$13,107 +15.1%$794,262 +4.7%
        2023$11,386 -3.5%$758,640 +10%
        2022$11,804 $689,673 +10%
        2021-- $626,975 +10%
        2020$11,331 +3.7%$569,977
        2019$10,930 +3%$569,977 +8.9%
        2018$10,617 $523,183 -2.2%
        2017$10,617 +20.6%$534,855 +10%
        2016$8,801 $486,232 +8.4%
        2015$8,801 $448,463 +10%
        2014$8,801 $407,694 +0.1%
        2013-- $407,289 +17.1%
        2012-- $347,696 +6.5%
        2011-- $326,379 -4%
        2010-- $340,000 -7.2%
        2009-- $366,286 +12.2%
        2008-- $326,600 +14%
        2007-- $286,515 +11.5%
        2006-- $257,032 +11.1%
        2005-- $231,367
        Find assessor info on the county website

        Monthly payment

        Est. payment

        Payment breakdown

        Explore the cost of this home by adjusting the details. Changes won't be saved.
        All calculations are estimates and provided by Zillow, Inc. for informational purposes only. Actual amounts may vary.
        HOA fees may include property taxes on listings classified as Co-Ops. Contact the listing agent and/or owner for fee details.
        See how much you could borrow to make a competitive offer.

        Climate risks

        Neighborhood: South Lamar

        Getting around

        70 / 100
        Very Walkable
        46 / 100
        Some Transit
        69 / 100
        Bikeable

        Nearby schools

        GreatSchools rating
        Schools provided by the listing agent
        • Elementary: Zilker
        • Middle: O Henry
        • High: Austin
        • District: Austin ISD

        Source: Unlock MLS. This data may not be complete. We recommend contacting the local school district to confirm school assignments for this home.

        A local agent can set up tours, give advice and negotiate with sellers.

        Browse local experts