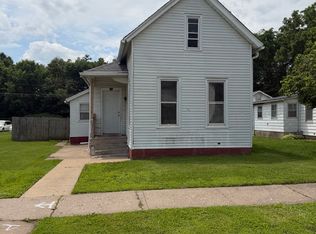
Fresh, updated, and full of potential, this one just makes sense. Hey there, I'm the one that's been busy behind the scenes,getting all dressed up and ready for my big debut. Let's just say - I didn't just get a little refresh, I've been entirely rehabbed. I'm talking new windows, fresh paint, and brand-new flooring that make me feel bright, clean, and ready for whatever comes next. Step inside and you'll notice right away, I've got that perfect mix of charm and updated style. My spaces feel fresh, functional, and easy to live in from day one (because let's be honest, no one wants a long project list). One of my favorite features? Convenience. I offer a main level bedroom and laundry, making everyday living just a little bit easier. Head upstairs and you'll find two additional bedrooms plus a flexible space, perfect for a home office, playroom, or whatever life needs next. But let's head outside for a minute? because this is where I really start to show off. My large yard? It's not just big, it's full of opportunity. Dreaming of a future garage, workshop, or extra storage space? There's room here to make it happen. Backyard hangouts, pets, projects - I'm ready for all of it. So if you've been waiting for something that's move-in ready now but still has room to grow later, I might just be exactly what you've been looking for. Come take a look! I've been saving a spot just for you. One or more of my photos has been staged.
Closed
$127,000
1819 W 6th St, Davenport, IA 52802
3beds
2,054sqft
Single Family Residence
Built in 1885
6,750 Square Feet Lot
$129,000 Zestimate®
$62/sqft
$1,540 Estimated rent
Home value
$129,000
$119,000 - $141,000
$1,540/mo
Zestimate® history
Owner options
List your home for rent
$1,540/mo
Rent Zestimate®
Find your next renter with Zillow Rental Manager. Plus, with online applications, you can quickly screen prospective tenants – for free.
$1,540/mo
Rent Zestimate®
Refinance and save
$885/mo
Est. payment
Refinancing to a lower rate could help reduce your monthly payments and save thousands over the life of the loan.
$885/mo
Est. payment
Explore your selling options
Work with a Zillow partner agent
Leverage their expertise and Zillow's premium Showcase listings to get your home seen by more buyers.
Get startedList with your own agent
Get your home in front of millions of buyers by listing it on Zillow.
Learn how to do itSell it yourself
Take full control of how buyers see your home on Zillow by listing For Sale by Owner (FSBO).
List your homeWhat's special
Main level bedroomBrand-new flooringNew windowsFresh paintLarge yardBackyard hangoutsTwo additional bedrooms
Zillow last checked:
Listing updated:
Listed by:
Shelly Ortega 563-343-0134,
RE/MAX Concepts Bettendorf
Bought with:
Abby Shipman
KW 1Advantage
Source: MRED as distributed by MLS GRID,MLS#: 12606678
Facts & features
Interior
Bedrooms & bathrooms
- Bedrooms: 3
- Bathrooms: 1
- Full bathrooms: 1
Rooms
- Room types: No additional rooms
Primary bedroom
- Features: Flooring (Carpet)
- Level: Main
- Area: 143 Square Feet
- Dimensions: 13X11
Bedroom 2
- Features: Flooring (Carpet)
- Level: Second
- Area: 120 Square Feet
- Dimensions: 12X10
Bedroom 3
- Features: Flooring (Carpet)
- Level: Second
- Area: 143 Square Feet
- Dimensions: 13X11
Family room
- Features: Flooring (Carpet)
- Level: Second
- Area: 252 Square Feet
- Dimensions: 18X14
Kitchen
- Features: Kitchen (Eating Area-Table Space), Flooring (Vinyl)
- Level: Main
- Area: 169 Square Feet
- Dimensions: 13X13
Laundry
- Features: Flooring (Vinyl)
- Level: Main
- Area: 48 Square Feet
- Dimensions: 6X8
Living room
- Features: Flooring (Vinyl)
- Level: Main
- Area: 231 Square Feet
- Dimensions: 21X11
Heating
- Natural Gas, Forced Air
Cooling
- Central Air
Features
- Basement: Unfinished,Full
Interior area
- Total structure area: 2,054
- Total interior livable area: 2,054 sqft
- Finished area below ground: 0
Property
Parking
- Parking features: Off Site, Other
Accessibility
- Accessibility features: No Disability Access
Features
- Stories: 2
Lot
- Size: 6,750 Square Feet
- Dimensions: 45x150
- Features: Level
Details
- Parcel number: H005261
- Special conditions: None
Construction
Type & style
- Home type: SingleFamily
- Architectural style: American 4-Sq.
- Property subtype: Single Family Residence
Materials
- Aluminum Siding
- Roof: Asphalt
Condition
- New construction: No
- Year built: 1885
- Major remodel year: 2026
Utilities & green energy
- Sewer: Public Sewer
- Water: Public
Community & HOA
HOA
- Services included: None
Location
- Region: Davenport
Financial & listing details
- Price per square foot: $62/sqft
- Tax assessed value: $87,250
- Annual tax amount: $1,398
- Date on market: 4/1/2026
- Listing terms: Conventional
- Ownership: Fee Simple
Price history
| Date | Event | Price |
|---|---|---|
| 4/24/2026 | Sold | $127,000+2.4%$62/sqft |
Source:  MRED as distributed by MLS GRID #12606678 Report a problem MRED as distributed by MLS GRID #12606678 Report a problem | ||
| 4/6/2026 | Pending sale | $124,000$60/sqft |
Source: MRED as distributed by MLS GRID #12606678 Report a problem | ||
| 4/1/2026 | Listed for sale | $124,000+125.5%$60/sqft |
Source: MRED as distributed by MLS GRID #12606678 Report a problem | ||
| 11/29/2000 | Sold | $55,000$27/sqft |
Source: Agent Provided Report a problem | ||
Public tax history
| Year | Property taxes | Tax assessment |
|---|---|---|
| 2025 | $1,398 +2.5% | $87,250 +11.6% |
| 2024 | $1,364 -1% | $78,180 |
| 2023 | $1,378 -0.4% | $78,180 +21.2% |
| 2022 | $1,384 +7.5% | $64,520 |
| 2021 | $1,288 +2.3% | $64,520 +11.3% |
| 2020 | $1,259 +4.7% | $57,970 |
| 2019 | $1,203 -1.3% | $57,970 +8.2% |
| 2018 | $1,219 +3.5% | $53,600 |
| 2017 | $1,178 +0.3% | $53,600 |
| 2016 | $1,174 | $53,600 +1% |
| 2015 | $1,174 -0.3% | $53,060 |
| 2014 | $1,178 +1.7% | $53,060 |
| 2013 | $1,158 | -- |
| 2012 | $1,158 +18.2% | $54,640 |
| 2009 | $980 +4.5% | $54,640 |
| 2008 | $938 +21.2% | $54,640 |
| 2003 | $774 +1.3% | -- |
| 2002 | $764 -3% | -- |
| 2001 | $788 | -- |
Find assessor info on the county website
Neighborhood: 52802
Nearby homes
- $80,0003 bd1 ba1.1k sqft1823 W 6th St, Davenport, IA 52802For Sale
- $94,5002 bd1 ba1.2k sqft1817 W 6th St, Davenport, IA 52802Off Market

- $72,9003 bd0 ba1k sqft1827 W 6th St, Davenport, IA 52802Off Market
- $88,6003 bd1 ba1.1k sqft1813 W 6th St, Davenport, IA 52802Off Market
- $11,5701 bd0 ba448 sqft1827 1/2 W 6th St, Davenport, IA 52802Off Market
- $106,7004 bd1 ba1.2k sqft1831 W 6th St, Davenport, IA 52802Off Market
- $67,1001 bd1 ba826 sqft526 N Division St, Davenport, IA 52802Off Market
- $68,2002 bd1 ba907 sqft522 N Division St, Davenport, IA 52802Off Market
Nearby schools
GreatSchools rating
- 3/10Wilson Elementary SchoolGrades: K-5Distance: 1.5 mi
- 1/10Frank L Smart Intermediate SchoolGrades: 6-8Distance: 0.2 mi
- 3/10West High SchoolGrades: 9-12Distance: 1.5 mi
Schools provided by the listing agent
- Elementary: Wilson Elementary School
- Middle: Smart Middle School
- District: 1611
Source: MRED as distributed by MLS GRID. This data may not be complete. We recommend contacting the local school district to confirm school assignments for this home.


Get pre-qualified for a loan
At Zillow Home Loans, we can pre-qualify you in as little as 5 minutes with no impact to your credit score.An equal housing lender. NMLS #10287.
Sell for more on Zillow
Get a Zillow Showcase℠ listing at no additional cost and you could sell for .
$129,000
2% more
+$2,580
With Zillow Showcase(estimated)
$131,580
- Iowa
- Scott County
- Davenport
- 52802
- 1819 W 6th St
Nearby cities
Nearby neighborhoods
Nearby zip codes
Other Davenport Topics
