Lovingly owned by the same family since it was built, 1819 W. Las Lanas offers a rare opportunity to become the next steward of a truly special Sunny Hills home. Beautifully maintained through the years, the residence features thoughtful updates that enhance comfort and functionality while preserving the warmth and original character that make it so inviting. A bedroom and three quarter bath on the first floor allows for multigenerational living or convenient home office. Set on a generously sized, beautifully landscaped lot, the backyard is a private retreat with a sparkling pool and plenty of space to relax, entertain and enjoy the Southern California lifestyle. While the home offers an excellent foundation and has been cared for with pride, it also presents an exciting opportunity for its next owner to add their own updates and personal style. A cherished home with a wonderful history—ready for its next chapter.
Sold for $1,635,000
Listed by: Caliber Real Estate Group • Tracey Marcyan • Contact: 714-319-3606
Bought with: T.N.G. Real Estate Consultants
$1,635,000
1819 W Las Lanas Ln, Fullerton, CA 92833
5beds
2,353sqft
Single Family Residence
Built in 1964
9,500 Square Feet Lot
$1,635,100 Zestimate®
$695/sqft
$5,873 Estimated rent
Home value
$1,635,100
$1.52M - $1.77M
$5,873/mo
Zestimate® history
Owner options
List your home for rent
$5,873/mo
Rent Zestimate®
Find your next renter with Zillow Rental Manager. Plus, with online applications, you can quickly screen prospective tenants – for free.
$5,873/mo
Rent Zestimate®
Refinance and save
$10,960/mo
Est. payment
Refinancing to a lower rate could help reduce your monthly payments and save thousands over the life of the loan.
$10,960/mo
Est. payment
Explore your selling options
Work with a Zillow partner agent
Leverage their expertise and Zillow's premium Showcase listings to get your home seen by more buyers.
Get startedList with your own agent
Get your home in front of millions of buyers by listing it on Zillow.
Learn how to do itSell it yourself
Take full control of how buyers see your home on Zillow by listing For Sale by Owner (FSBO).
List your homeWhat's special
Sparkling poolWarmth and original characterBeautifully maintained
Zillow last checked:
Listing updated:
Listed by:
Tracey Marcyan DRE #01884787 714-319-3606,
Caliber Real Estate Group
Bought with:
Rebecka Forrester, DRE #01979038
T.N.G. Real Estate Consultants
Source: CRMLS,MLS#: PW26188174 Originating MLS: California Regional MLS
Originating MLS: California Regional MLSFacts & features
Interior
Bedrooms & bathrooms
- Bedrooms: 5
- Bathrooms: 3
- Full bathrooms: 3
- Main level bathrooms: 1
- Main level bedrooms: 1
Rooms
- Room types: Bedroom, Entry/Foyer, Family Room, Kitchen, Living Room, Primary Bedroom, Other, Dining Room
Primary bedroom
- Features: Primary Suite
Bedroom
- Features: Bedroom on Main Level
Bathroom
- Features: Full Bath on Main Level, Remodeled, Separate Shower, Upgraded, Vanity, Walk-In Shower
Other
- Features: Walk-In Closet(s)
Heating
- Central
Cooling
- Central Air
Appliances
- Laundry: In Garage
Features
- Separate/Formal Dining Room, Bedroom on Main Level, Primary Suite, Walk-In Closet(s)
- Flooring: Carpet, Tile, Wood
- Has fireplace: Yes
- Fireplace features: Family Room
- Common walls with other units/homes: No Common Walls
Interior area
- Total interior livable area: 2,353 sqft
Property
Parking
- Total spaces: 4
- Parking features: Door-Single, Garage Faces Front, Garage
- Attached garage spaces: 2
- Uncovered spaces: 2
Features
- Levels: Two
- Stories: 2
- Entry location: 1
- Patio & porch: Front Porch, Patio
- Exterior features: Barbecue
- Has private pool: Yes
- Pool features: In Ground, Private
- Has spa: Yes
- Spa features: In Ground, Private
Lot
- Size: 9,500 Square Feet
- Features: Back Yard, Front Yard, Garden, Gentle Sloping, Sprinklers In Rear, Sprinklers In Front
Details
- Additional structures: Shed(s)
- Parcel number: 28703318
- Special conditions: Standard
Construction
Type & style
- Home type: SingleFamily
- Architectural style: Traditional
- Property subtype: Single Family Residence
Condition
- Updated/Remodeled
- New construction: No
- Year built: 1964
Details
- Builder name: William Lyon Homes
Utilities & green energy
- Sewer: Public Sewer
- Water: Public
- Utilities for property: Cable Connected, Natural Gas Connected, Sewer Connected, Water Connected
Community & HOA
Community
- Features: Curbs, Storm Drain(s), Street Lights, Sidewalks
- Subdivision: Sunny Hills (Sunh)
Location
- Region: Fullerton
Financial & listing details
- Price per square foot: $695/sqft
- Tax assessed value: $124,259
- Date on market: 9/4/2026
- Cumulative days on market: 7 days
- Listing terms: Cash,Conventional,FHA,Fannie Mae,Freddie Mac,VA Loan
Price history
| Date | Event | Price |
|---|---|---|
| 10/5/2026 | Sold | $1,635,000+2.3%$695/sqft |
Source:  CRMLS #PW26188174 Report a problem CRMLS #PW26188174 Report a problem | ||
| 9/12/2026 | Contingent | $1,598,800$679/sqft |
Source: CRMLS #PW26188174 Report a problem | ||
Public tax history
| Year | Property taxes | Tax assessment |
|---|---|---|
| 2026 | -- | $124,259 +2% |
| 2025 | $1,654 +4% | $121,823 +2% |
| 2024 | $1,590 +2.7% | $119,435 +2% |
| 2023 | $1,549 +1.2% | $117,094 +2% |
| 2022 | $1,530 +1.8% | $114,799 +2% |
| 2021 | $1,504 +0.7% | $112,549 +1% |
| 2020 | $1,493 | $111,395 +2% |
| 2019 | $1,493 +2.2% | $109,211 +2% |
| 2018 | $1,460 +3.3% | $107,070 +2% |
| 2017 | $1,413 | $104,971 +2% |
| 2016 | $1,413 +2% | $102,913 +1.5% |
| 2015 | $1,385 +5.7% | $101,368 +2% |
| 2014 | $1,311 | $99,383 +0.5% |
| 2013 | -- | $98,934 +2% |
| 2012 | -- | $96,995 +2% |
| 2011 | -- | $95,094 +0.8% |
| 2010 | -- | $94,384 -0.2% |
| 2009 | -- | $94,610 +2% |
| 2008 | -- | $92,755 +2% |
| 2007 | -- | $90,937 +2% |
| 2006 | -- | $89,154 +2% |
| 2005 | -- | $87,406 +2% |
| 2004 | -- | $85,693 +1.9% |
| 2003 | -- | $84,123 +2% |
| 2002 | -- | $82,474 +2% |
| 2001 | $837 +2.1% | $80,857 +2% |
| 2000 | $820 | $79,272 |
Find assessor info on the county website
Neighborhood: 92833
Nearby homes
- $1,699,8004 bd4 ba2.3k sqft1825 W Las Lanas Ln, Fullerton, CA 92833Off Market
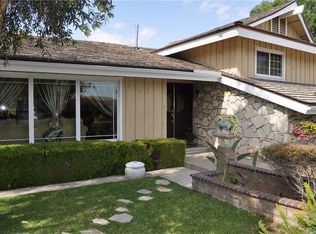
- $1,489,1005 bd3 ba2.6k sqft1813 W Las Lanas Ln, Fullerton, CA 92833Off Market
- $1,260,0003 bd2 ba2.4k sqft1812 Mariposa Ln, Fullerton, CA 92833Off Market
- $1,834,90010 bd5 ba4k sqft1806 Mariposa Ln, Fullerton, CA 92833Off Market
- $1,567,3005 bd3 ba2.5k sqft1818 Mariposa Ln, Fullerton, CA 92833Off Market
- $1,568,7005 bd3 ba2.8k sqft1831 W Las Lanas Ln, Fullerton, CA 92833Off Market
- $1,630,5005 bd3 ba2.3k sqft1807 W Las Lanas Ln, Fullerton, CA 92833Off Market
- $1,167,0003 bd2 ba1.4k sqft1820 W Las Lanas Ln, Fullerton, CA 92833Off Market
Nearby schools
GreatSchools rating
- 10/10Sunset Lane Elementary SchoolGrades: K-6Distance: 0.3 mi
- 8/10D. Russell Parks Junior High SchoolGrades: 7-8Distance: 0.2 mi
- 10/10Sunny Hills High SchoolGrades: 9-12Distance: 0.4 mi
Schools provided by the listing agent
- Elementary: Sunset Lane
- Middle: Parks
- High: Sunny Hills
Source: CRMLS. This data may not be complete. We recommend contacting the local school district to confirm school assignments for this home.
Get a cash offer in 3 minutes
Find out how much your home could sell for in as little as 3 minutes with a no-obligation cash offer.
Estimated market value
$1,635,100
Get a cash offer in 3 minutes
Find out how much your home could sell for in as little as 3 minutes with a no-obligation cash offer.
Estimated market value
$1,635,100
- California
- Orange County
- Fullerton
- 92833
- 1819 W Las Lanas Ln
