DON'T WAIT TO BUILD WHEN YOU COULD OWN A NEWER HOME IN THE HEART OF CHESTERFIELD. Located in Twilight Bluff, this home offers 4 generous bedrooms, 2.5 baths, open concept living space, 2-car garage and spans over 1900 sqft! Be welcomed into an impressive sized family room which opens effortlessly into the kitchen and dining area, perfect for entertaining family and friends! The kitchen features sleek dark cabinetry, spacious island with seating, stainless steel appliances and ample space for your dining room table. A flex room which can be used for whatever you need -a play room, study and more. A half bath and hallway with access to the garage wrap up the first floor. On the second floor, your primary suite is boasting with space and offers an expansive walk-in closet and ensuite bath featuring a dual vanity and shower. Three additional well sized guest rooms, a shared bath and laundry room complete the second floor. Don't miss your opportunity to own a newer home with convenience to interstates, and endless shopping and dining!
Sold for $390,000
Street View
$390,000
1819 W Twilight Ln, Richmond, VA 23235
4beds
1,920sqft
Multi Family, Single Family Residence
Built in 2019
-- sqft lot
$412,800 Zestimate®
$203/sqft
$2,003 Estimated rent
Home value
$412,800
$380,000 - $446,000
$2,003/mo
Zestimate® history
Owner options
List your home for rent
$2,003/mo
Rent Zestimate®
Find your next renter with Zillow Rental Manager. Plus, with online applications, you can quickly screen prospective tenants – for free.
$2,003/mo
Rent Zestimate®
Refinance and save
$2,330/mo
Est. payment
Refinancing to a lower rate could help reduce your monthly payments and save thousands over the life of the loan.
$2,330/mo
Est. payment
Explore your selling options
Work with a Zillow partner agent
Leverage their expertise and Zillow's premium Showcase listings to get your home seen by more buyers.
Get startedList with your own agent
Get your home in front of millions of buyers by listing it on Zillow.
Learn how to do itSell it yourself
Take full control of how buyers see your home on Zillow by listing For Sale by Owner (FSBO).
List your homeWhat's special
Zillow last checked:
Listing updated:
Listed by:
Stephanie Harding,
Long & Foster REALTORS
Source: Long & Foster Broker Feed,MLS#: 2320904
Facts & features
Interior
Bedrooms & bathrooms
- Bedrooms: 4
- Bathrooms: 3
- Full bathrooms: 2
- 1/2 bathrooms: 1
Heating
- Electric, HeatPump
Cooling
- CentralAir, Electric
Appliances
- Included: Dishwasher, ElectricCooking, ElectricWaterHeater, Disposal, Microwave, Oven, Refrigerator, Stove
Features
- CeilingFans, DiningArea, DoubleVanity, EatinKitchen, HighCeilings, KitchenIsland, LaminateCounters, BathinPrimaryBedroom, CableTV, WalkInClosets
- Flooring: PartiallyCarpeted, Vinyl
- Basement: CrawlSpace
Interior area
- Total structure area: 1,920
- Total interior livable area: 1,920 sqft
Property
Parking
- Parking features: Attached, DirectAccess, Driveway, Garage, GarageDoorOpener, Paved, 2.0 Parking Spaces
- Has garage: Yes
- Has uncovered spaces: Yes
Features
- Levels: Two
- Stories: 2
- Exterior features: PavedDriveway
Lot
- Size: 0.36 Acres
Construction
Type & style
- Home type: MultiFamily
- Architectural style: TwoStory
- Property subtype: Multi Family, Single Family Residence
Materials
- Brick, Drywall, Frame, VinylSiding
- Roof: Shingle
Condition
- Year built: 2019
Utilities & green energy
- Sewer: PublicSewer
Community & HOA
Community
- Subdivision: Twilight Bluff
Location
- Region: Richmond
Financial & listing details
- Price per square foot: $203/sqft
- Annual tax amount: $2,949
- Date on market: 9/29/2023
Price history
| Date | Event | Price |
|---|---|---|
| 10/16/2023 | Sold | $390,000$203/sqft |
Source:  Long & Foster Broker Feed #2320904_1 Report a problem Long & Foster Broker Feed #2320904_1 Report a problem | ||
Public tax history
Tax history is unavailable.
Neighborhood: 23235
Nearby homes
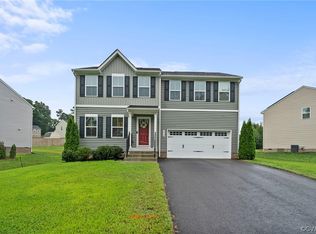
- $390,0004 bd3 ba1.9k sqft1819 S Twilight Ln, North Chesterfield, VA 23235Sold
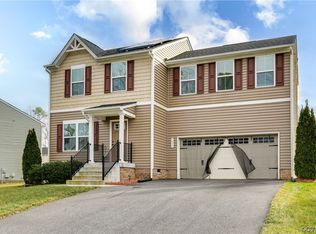
- $394,0004 bd3 ba1.6k sqft1831 S Twilight Ln, North Chesterfield, VA 23235Sold
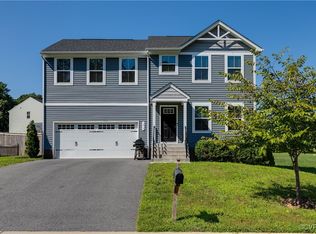
- $380,0004 bd3 ba1.9k sqft1813 S Twilight Ln, North Chesterfield, VA 23235Sold
- $--23.346 Acres1900 S Twilight Ln, Richmond, VA 23235Off Market
- $--23.384 Acres1900 S Twilight Ln, Richmond, VA 23235Off Market
- $419,6004 bd3 ba1.6k sqft1837 S Twilight Ln, North Chesterfield, VA 23235Off Market
- $394,9504 bd3 ba1.9k sqft8012 Oxer Rd, North Chesterfield, VA 23235Sold
- $375,0004 bd3 ba1.6k sqft8006 Oxer Rd, North Chesterfield, VA 23235Sold
- $455,5004 bd2 ba1.9k sqft8018 Oxer Rd, North Chesterfield, VA 23235Off Market
Nearby schools
GreatSchools rating
- 3/10A M Davis Elementary SchoolGrades: PK-5Distance: 1.4 mi
- 2/10Providence Middle SchoolGrades: 6-8Distance: 1.2 mi
- 5/10Monacan High SchoolGrades: 9-12Distance: 3.5 mi
Schools provided by the listing agent
- Elementary: A. M. Davis
- Middle: Providence
- High: Monacan
Source: Long & Foster Broker Feed. This data may not be complete. We recommend contacting the local school district to confirm school assignments for this home.
Get a cash offer in 3 minutes
Find out how much your home could sell for in as little as 3 minutes with a no-obligation cash offer.
Estimated market value
$412,800
Get a cash offer in 3 minutes
Find out how much your home could sell for in as little as 3 minutes with a no-obligation cash offer.
Estimated market value
$412,800
- Virginia
- Chesterfield County
- Richmond
- 23235
- 1819 W Twilight Ln
Nearby cities
Nearby neighborhoods
Nearby zip codes
Other Richmond Topics
