Skip main navigation
Sold for $189,900
  • $189,900

    1819 Whittlesey St, Flint, MI 48503

    6beds
    1,911sqft
    Single Family Residence
    Built in 1954
    6,098 Square Feet Lot
    $202,200 Zestimate®
    $99/sqft
    $1,561 Estimated rent

    Home value

    $202,200

    $180,000 - $226,000

    $1,561/mo

    Zestimate® history
    Loading
    Loading...

    Owner options

    List your home for rent

    $1,561/mo

    Rent Zestimate®

    Find your next renter with Zillow Rental Manager. Plus, with online applications, you can quickly screen prospective tenants – for free.

    Learn more

    $1,561/mo

    Rent Zestimate®

    Refinance and save

    $1,326/mo

    Est. payment

    Refinancing to a lower rate could help reduce your monthly payments and save thousands over the life of the loan.

    See today's rates

    $1,326/mo

    Est. payment

    Explore your selling options

    Work with a Zillow partner agent

    Leverage their expertise and Zillow's premium Showcase listings to get your home seen by more buyers.

    Get started

    List with your own agent

    Get your home in front of millions of buyers by listing it on Zillow.

    Learn how to do it

    Sell it yourself

    Take full control of how buyers see your home on Zillow by listing For Sale by Owner (FSBO).

    List your home

    What's special

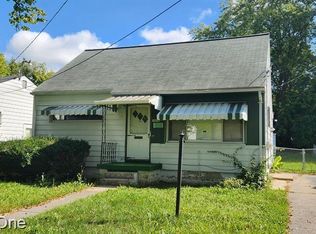
    Welcome to your dream home! This stunning property boasts 1,911 sq ft of beautifully remodeled living space top to bottom, featuring 6 spacious bedrooms to accommodate your family's needs. The primary bedroom features an expansive walk-in closet that offers ample space to neatly organize and showcase your wardrobe, ensuring you have room for all your clothes and accessories. The upstairs bathroom also reatures a flex room that can be used as another massive walk in closet, a vanity room or anything elese you desire. When you step inside to find a bright and inviting layout filled with natural light, highlighted by brand-new appliances that make cooking and entertaining a breeze. Enjoy year-round comfort and worry free living with a new furnace and water heater, ensuring peace of mind for years to come. The expansive 3-season room is perfect for relaxing or hosting gatherings, while the balcony off the family room provides a wonderful spot to unwind outdoors. With a convenient basement for extra storage or potential living space, you’ll appreciate the versatility this home offers. The nicely sized fenced-in yard adds a layer of privacy and safety for kids or pets to play freely. Ideally located near expressways, this home makes commuting a breeze while still being close to local amenities. Don’t miss the opportunity to own this beautifully renovated gem.

    Zillow last checked:

    Listing updated:

    Listed by:

    Ricky Butterfield 810-288-0485,

    Tremaine Real Estate

    Bought with:

    Charlotte Strickland, 6501441104

    Real Estate by Tremaine

    Source: Realcomp II,MLS#: 20250011328MLS Logo

    Facts & features

    Interior

    Bedrooms & bathrooms
    • Bedrooms: 6
    • Bathrooms: 2
    • Full bathrooms: 2
    Bedroom
    • Level: Upper
    • Dimensions: 13 x 13
    Bedroom
    • Level: Upper
    • Dimensions: 10 x 9
    Bedroom
    • Level: Upper
    • Dimensions: 12 x 9
    Bedroom
    • Level: Entry
    • Dimensions: 10 x 9
    Bedroom
    • Level: Entry
    • Dimensions: 12 x 10
    Bedroom
    • Level: Entry
    • Dimensions: 13 x 10
    Other
    • Level: Upper
    • Dimensions: 8 x 12
    Other
    • Level: Entry
    • Dimensions: 9 x 5
    Bonus room
    • Level: Upper
    • Dimensions: 10 x 8
    Dining room
    • Level: Entry
    • Dimensions: 11 x 6
    Family room
    • Level: Entry
    • Dimensions: 14 x 16
    Kitchen
    • Level: Entry
    • Dimensions: 11 x 10
    Other
    • Level: Upper
    • Dimensions: 25 x 12
    Heating
    • Forced Air, Natural Gas
    Features
    • Basement: Full,Unfinished
    • Has fireplace: No
    Interior area
    • Total interior livable area: 1,911 sqft
    • Finished area above ground: 1,911

    Property

    Parking
    • Total spaces: 2
    • Parking features: Two Car Garage, Detached
    • Garage spaces: 2
    Features
    • Levels: Two
    • Stories: 2
    • Entry location: GroundLevelwSteps
    • Patio & porch: Enclosed, Porch
    • Exterior features: Balcony
    • Pool features: None
    Lot
    • Size: 6,098 Square Feet
    • Dimensions: 50.00 x 125.00
    Details
    • Parcel number: 4117427008
    • Special conditions: Short Sale No,Standard

    Construction

    Type & style
    • Home type: SingleFamily
    • Architectural style: Colonial
    • Property subtype: Single Family Residence
    Materials
    • Brick, Vinyl Siding
    • Foundation: Basement, Poured
    • Roof: Asphalt
    Condition
    • New construction: No
    • Year built: 1954
    • Major remodel year: 2025

    Utilities & green energy

    • Sewer: Public Sewer
    • Water: Public

    Community & HOA

    Community
    • Subdivision: LAPEER PARK
    HOA
    • Has HOA: No
    Location
    • Region: Flint

    Financial & listing details

    • Price per square foot: $99/sqft
    • Tax assessed value: $42,210
    • Annual tax amount: $3,270
    • Date on market: 2/21/2025
    • Cumulative days on market: 29 days
    • Listing agreement: Exclusive Right To Sell
    • Listing terms: Cash,Conventional,FHA,Va Loan

    Price history

    DateEventPrice
    5/2/2025Pending sale$189,900$99/sqft
    Source: Realcomp II #20250011328 Report a problem
    4/25/2025Sold$189,900$99/sqft
    Source: Realcomp II #20250011328 Report a problem
    3/15/2025Price change$189,900-5%$99/sqft
    Source: Realcomp II #20250011328 Report a problem
    2/21/2025Listed for sale$199,900+668.8%$105/sqft
    Source: Realcomp II #20250011328 Report a problem
    11/4/2024Sold$26,000$14/sqft
    Source: Realcomp II #20240051978 Report a problem
    7/18/2024Pending sale$26,000-69.8%$14/sqft
    Source: Realcomp II #20240051978 Report a problem
    3/28/2024Listing removed--
    Source: Realcomp II #20230020973 Report a problem
    3/16/2024Listed for sale$86,000$45/sqft
    Source: Realcomp II #20230020973 Report a problem
    1/20/2024Listing removed--
    Source: Realcomp II #20230020973 Report a problem
    4/3/2023Price change$86,000-7.5%$45/sqft
    Source: Realcomp II #20230020973 Report a problem
    3/27/2023Listed for sale$93,000$49/sqft
    Source: Realcomp II #20230020973 Report a problem

    Public tax history

    YearProperty taxesTax assessment
    2025$3,282 +3.8%$53,300 +12.9%
    2024$3,163 $47,200 +17.4%
    2023-- $40,200 +12%
    2022-- $35,900 +18.5%
    2021-- $30,300 +21.2%
    2020-- $25,000 +7.8%
    2019-- $23,200 +12.1%
    2018-- $20,700
    2017-- --
    2016-- --
    2015-- --
    2014-- --
    2012-- $20,900 -22.9%
    2011-- $27,100 -28.9%
    2010-- $38,100 -17%
    2008$1,440 +11.7%$45,900 +5.8%
    2006$1,290 +19.8%$43,400
    2005$1,077 +8.3%$43,400
    2004$994 +5.4%$43,400 +40.8%
    2003$943 -2.1%$30,816 +1.5%
    2002$963 +12.3%$30,361 -18.4%
    2001$857 +1%$37,200 +10.1%
    2000$849 $33,800
    Find assessor info on the county website

    Neighborhood: South Parks

    Nearby schools

    GreatSchools rating
    Get a cash offer in 3 minutes
    Find out how much your home could sell for in as little as 3 minutes with a no-obligation cash offer.
    Estimated market value
    $202,200
    Get a cash offer in 3 minutes
    Find out how much your home could sell for in as little as 3 minutes with a no-obligation cash offer.
    Estimated market value
    $202,200