***9/14 OPEN HOUSE CANCELED***Welcome to this exceptional home in the desirable Flowers Field community, where thoughtfully designed living space awaits. This stunning end unit has been transformed into a true move-in-ready sanctuary through carefully curated upgrades that elevate every aspect of daily living. The heart of this home showcases a gourmet kitchen featuring beautiful quartz countertops, premium Whirlpool refrigerator, and elegant recessed lighting that flows seamlessly throughout the entire first floor. The ceramic and hardwood flooring creates a sophisticated foundation, while the living spaces center around a striking gas fireplace enhanced with an elegant tile surround that was professionally installed since the original construction. The luxury owner's suite serves as a private retreat, complete with a bathroom featuring a vessel tub, separate shower, double sink vanity with quartz countertops, and an expansive walk-in closet for all your storage needs. Two additional bedrooms provide flexibility for guests, home offices, or personal hobbies. The lower level has been completely transformed with a finished basement, creating additional living space perfect for recreation, media room, or home gym activities. Step outside to your private Trex deck, ideal for morning coffee or evening relaxation, while the rear-entry two-car garage provides convenient access and storage. The corner lot positioning offers enhanced privacy and space. This exceptional property combines the original builder's premium selections including recessed lighting in every room, upgraded flooring throughout, and quality Whirlpool appliances, with thoughtful owner improvements like the custom tile fireplace surround and finished basement. The result is a perfectly appointed home that offers both the space to grow and the intimate feel perfect for comfortable living, all situated in the sought-after Flowers Field neighborhood where convenient location complete the picture of modern living at its finest. ***Professional Photos expected to be published on/around Sept 6th
Sold for $840,000
$840,000
1819 Windflower Ln, Yardley, PA 19067
3beds
2,527sqft
Townhouse
Built in 2020
-- sqft lot
$864,400 Zestimate®
$332/sqft
$4,176 Estimated rent
Home value
$864,400
$804,000 - $934,000
$4,176/mo
Zestimate® history
Owner options
List your home for rent
$4,176/mo
Rent Zestimate®
Find your next renter with Zillow Rental Manager. Plus, with online applications, you can quickly screen prospective tenants – for free.
$4,176/mo
Rent Zestimate®
Refinance and save
$4,631/mo
Est. payment
Refinancing to a lower rate could help reduce your monthly payments and save thousands over the life of the loan.
$4,631/mo
Est. payment
Explore your selling options
Work with a Zillow partner agent
Leverage their expertise and Zillow's premium Showcase listings to get your home seen by more buyers.
Get startedList with your own agent
Get your home in front of millions of buyers by listing it on Zillow.
Learn how to do itSell it yourself
Take full control of how buyers see your home on Zillow by listing For Sale by Owner (FSBO).
List your homeWhat's special
Gas fireplaceCustom tile fireplace surroundQuartz countertopsFinished basementVessel tubPremium whirlpool refrigeratorPrivate trex deck
Zillow last checked:
Listing updated:
Listed by:
Anna Dailey 215-704-4797,
EXP Realty, LLC
Bought with:
Emily Greenberg, RS334339
KW Empower
Source: Bright MLS,MLS#: PABU2103702
Facts & features
Interior
Bedrooms & bathrooms
- Bedrooms: 3
- Bathrooms: 4
- Full bathrooms: 3
- 1/2 bathrooms: 1
- Main level bathrooms: 1
Rooms
- Room types: Living Room, Dining Room, Bedroom 2, Bedroom 3, Kitchen, Bedroom 1, Laundry, Recreation Room, Bathroom 1, Bathroom 2, Half Bath
Bedroom 1
- Level: Upper
Bedroom 2
- Level: Upper
Bedroom 3
- Level: Upper
Bathroom 1
- Level: Upper
Bathroom 1
- Level: Lower
Bathroom 2
- Level: Upper
Dining room
- Level: Main
Half bath
- Level: Main
Kitchen
- Level: Main
Laundry
- Level: Main
Living room
- Level: Main
Recreation room
- Level: Lower
Heating
- Forced Air, Natural Gas
Cooling
- Central Air, Electric
Appliances
- Included: Double Oven, Gas Water Heater
- Laundry: Laundry Room
Features
- Basement: Finished
- Number of fireplaces: 1
- Fireplace features: Gas/Propane
Interior area
- Total structure area: 2,527
- Total interior livable area: 2,527 sqft
- Finished area above ground: 2,527
- Finished area below ground: 0
Property
Parking
- Total spaces: 2
- Parking features: Garage Faces Rear, Detached, On Street
- Garage spaces: 2
- Has uncovered spaces: Yes
Accessibility
- Accessibility features: None
Features
- Levels: Two
- Stories: 2
- Pool features: None
Details
- Additional structures: Above Grade, Below Grade
- Parcel number: 20012004007
- Zoning: R4
- Special conditions: Standard
Construction
Type & style
- Home type: Townhouse
- Architectural style: Traditional
- Property subtype: Townhouse
Materials
- Frame
- Foundation: Concrete Perimeter
Condition
- New construction: No
- Year built: 2020
Utilities & green energy
- Sewer: On Site Septic
- Water: Public
Community & HOA
Community
- Subdivision: Flowers Field
HOA
- Has HOA: Yes
- Amenities included: None
- Services included: Common Area Maintenance, Snow Removal, Trash
- HOA fee: $275 monthly
Location
- Region: Yardley
- Municipality: LOWER MAKEFIELD TWP
Financial & listing details
- Price per square foot: $332/sqft
- Tax assessed value: $65,740
- Annual tax amount: $16,340
- Date on market: 9/9/2025
- Listing agreement: Exclusive Right To Sell
- Inclusions: All Appliances In As-is Condition
- Ownership: Condominium
Price history
| Date | Event | Price |
|---|---|---|
| 10/29/2025 | Sold | $840,000-1.1%$332/sqft |
Source:  Bright MLS #PABU2103702 Report a problem Bright MLS #PABU2103702 Report a problem | ||
| 9/12/2025 | Pending sale | $849,000$336/sqft |
Source: Bright MLS #PABU2103702 Report a problem | ||
| 9/9/2025 | Listed for sale | $849,000+21.1%$336/sqft |
Source: Bright MLS #PABU2103702 Report a problem | ||
| 5/14/2020 | Sold | $701,234+11.3%$277/sqft |
Source: Public Record Report a problem | ||
| 11/27/2019 | Listing removed | $629,900$249/sqft |
Source: DeLuca Homes Report a problem | ||
| 11/8/2019 | Price change | $629,900+2.5%$249/sqft |
Source: DeLuca Homes Report a problem | ||
| 9/20/2019 | Listed for sale | $614,428$243/sqft |
Source: DeLuca Homes LP #PABU480572 Report a problem | ||
Public tax history
| Year | Property taxes | Tax assessment |
|---|---|---|
| 2025 | $16,340 +0.8% | $65,740 |
| 2024 | $16,215 +9.7% | $65,740 |
| 2023 | $14,785 +2.2% | $65,740 |
| 2022 | $14,465 +1.6% | $65,740 |
| 2021 | $14,235 +1741.5% | $65,740 +1741.5% |
| 2020 | $773 +3.8% | $3,570 |
| 2018 | $744 | $3,570 |
| 2017 | -- | $3,570 |
| 2016 | -- | $3,570 |
Find assessor info on the county website
Neighborhood: 19067
Nearby homes
- $835,0003 bd3 ba2.4k sqft1821 Windflower Ln, Yardley, PA 19067Sold

- $823,3003 bd3 ba2.2k sqft1815 Windflower Ln, Yardley, PA 19067Off Market

- $940,0003 bd2 ba2.5k sqft1823 Windflower Ln, Yardley, PA 19067Off Market
- $847,0003 bd2 ba2.2k sqft1813 Windflower Ln, Yardley, PA 19067Off Market
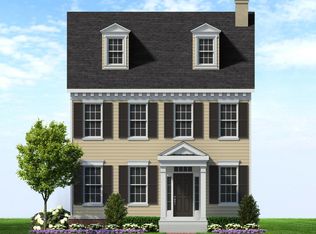
- $964,5003 bd2 ba3k sqft1825 Windflower Ln, Yardley, PA 19067Off Market
- $843,0003 bd3 ba2.2k sqft1811 Windflower Ln, Yardley, PA 19067Off Market
- $872,4003 bd2 ba2.5k sqft1832 Windflower Ln, Yardley, PA 19067Off Market
- $839,9003 bd2 ba2.5k sqft1827 Windflower Ln, Yardley, PA 19067Sold
Nearby schools
GreatSchools rating
- 9/10Afton El SchoolGrades: K-5Distance: 1.5 mi
- 6/10William Penn Middle SchoolGrades: 6-8Distance: 2.7 mi
- 7/10Pennsbury High SchoolGrades: 9-12Distance: 4.1 mi
Schools provided by the listing agent
- District: Pennsbury
Source: Bright MLS. This data may not be complete. We recommend contacting the local school district to confirm school assignments for this home.
Get a cash offer in 3 minutes
Find out how much your home could sell for in as little as 3 minutes with a no-obligation cash offer.
Estimated market value
$864,400
Get a cash offer in 3 minutes
Find out how much your home could sell for in as little as 3 minutes with a no-obligation cash offer.
Estimated market value
$864,400
- Pennsylvania
- Bucks County
- Yardley
- 19067
- 1819 Windflower Ln
Nearby cities
Nearby neighborhoods
Nearby zip codes
Other Yardley Topics
