Experience the best of both worlds in this exceptional ranch home nestled on over 10 acres of picturesque land. Located in a charming swim and tennis community just moments to downtown Woodstock, this property offers the unique advantage of a 10-acre horse farm as your backyard-completely separate from the HOA. It's a rare find that perfectly blends community living with private country charm. Step inside the beautifully remodeled 3-bedroom, 2.5-bath ranch and discover a kitchen designed to impress, featuring handcrafted maple cabinetry, sleek granite countertops, and stainless steel appliances. The spacious dining room boasts a striking Palladian window that fills the space with natural light, while the formal living room offers cozy comfort with its classic brick fireplace. A true highlight of the home is the expansive sunroom, where floor-to-ceiling windows provide breathtaking views of your own private retreat.The owner's suite offers the comfort of dual closets, an elegant bathroom with a double vanity, a large tiled shower, and a relaxing soaking tub. Two additional bedrooms and a beautifully updated hall bath provide plenty of space for guests or family.Outside, this property is a garden lover's dream. A large screened porch overlooks the lush, manicured grounds bursting with flowering azaleas, mature plantings, and scenic trails winding through the pastures. For equestrian enthusiasts, the land is ready for your horses with a well-appointed 3-stall barn featuring its own power supply, dedicated equipment and hay storage, a lighted dressage arena, and four irrigated pastures nourished by a creek-fed pump system to keep the fields green and thriving year-round.Whether you're looking for peaceful country living, space to entertain, or a place for your horses to roam, this rare gem offers it all.
Closed
$1,150,000
1819 Yorkshire Dr, Woodstock, GA 30189
3beds
3,218sqft
Single Family Residence
Built in 1987
10.65 Acres Lot
$-- Zestimate®
$357/sqft
$3,363 Estimated rent
Home value
Not available
Estimated sales range
Not available
$3,363/mo
Zestimate® history
Owner options
List your home for rent
$3,363/mo
Rent Zestimate®
Find your next renter with Zillow Rental Manager. Plus, with online applications, you can quickly screen prospective tenants – for free.
$3,363/mo
Rent Zestimate®
Refinance and save
$6,905/mo
Est. payment
Refinancing to a lower rate could help reduce your monthly payments and save thousands over the life of the loan.
$6,905/mo
Est. payment
Explore your selling options
Work with a Zillow partner agent
Leverage their expertise and Zillow's premium Showcase listings to get your home seen by more buyers.
Get startedList with your own agent
Get your home in front of millions of buyers by listing it on Zillow.
Learn how to do itSell it yourself
Take full control of how buyers see your home on Zillow by listing For Sale by Owner (FSBO).
List your homeWhat's special
Zillow last checked:
Listing updated:
Listed by:
Cathy Pinkston 404-219-6488
Bought with:
Randi Soniker, 377500
Compass
Source: GAMLS,MLS#: 10498849
Facts & features
Interior
Bedrooms & bathrooms
- Bedrooms: 3
- Bathrooms: 3
- Full bathrooms: 2
- 1/2 bathrooms: 1
- Main level bathrooms: 2
- Main level bedrooms: 3
Rooms
- Room types: Bonus Room, Family Room, Foyer, Great Room, Sun Room
Dining room
- Features: Seats 12+, Separate Room
Kitchen
- Features: Pantry, Solid Surface Counters
Heating
- Central, Natural Gas
Cooling
- Ceiling Fan(s), Central Air
Appliances
- Included: Dishwasher, Disposal, Gas Water Heater, Ice Maker, Microwave, Oven/Range (Combo), Stainless Steel Appliance(s)
- Laundry: In Basement
Features
- Central Vacuum, Double Vanity, Master On Main Level, Separate Shower, Soaking Tub, Tile Bath, Vaulted Ceiling(s), Walk-In Closet(s)
- Flooring: Carpet
- Windows: Double Pane Windows
- Basement: Daylight,Full,Interior Entry,Unfinished
- Attic: Pull Down Stairs
- Number of fireplaces: 1
- Fireplace features: Family Room, Gas Starter
- Common walls with other units/homes: No Common Walls
Interior area
- Total structure area: 3,218
- Total interior livable area: 3,218 sqft
- Finished area above ground: 3,218
- Finished area below ground: 0
Property
Parking
- Parking features: Attached, Basement, Garage, Side/Rear Entrance
- Has attached garage: Yes
Features
- Levels: One
- Stories: 1
- Patio & porch: Deck, Porch, Screened
- Exterior features: Sprinkler System
- Fencing: Back Yard,Chain Link,Fenced,Front Yard
- On waterfront: Yes
- Waterfront features: Creek
- Body of water: None
Lot
- Size: 10.65 Acres
- Features: Level
Details
- Additional structures: Barn(s), Outbuilding
- Parcel number: 15N12A 192
Construction
Type & style
- Home type: SingleFamily
- Architectural style: Craftsman,Ranch
- Property subtype: Single Family Residence
Materials
- Stucco
- Foundation: Block
- Roof: Composition
Condition
- Resale
- New construction: No
- Year built: 1987
Utilities & green energy
- Electric: 220 Volts
- Sewer: Public Sewer
- Water: Public
- Utilities for property: Cable Available, Electricity Available, High Speed Internet, Natural Gas Available, Phone Available, Sewer Available, Sewer Connected, Water Available
Green energy
- Water conservation: Water Recycling
Community & HOA
Community
- Features: Playground, Swim Team, Tennis Court(s), Near Shopping
- Subdivision: Kingston Square
HOA
- Has HOA: Yes
- Services included: Reserve Fund, Swimming, Tennis
Location
- Region: Woodstock
Financial & listing details
- Price per square foot: $357/sqft
- Tax assessed value: $154,700
- Annual tax amount: $4,472
- Date on market: 4/11/2025
- Cumulative days on market: 68 days
- Listing agreement: Exclusive Right To Sell
- Listing terms: Cash,Conventional
- Electric utility on property: Yes
Price history
| Date | Event | Price |
|---|---|---|
| 7/18/2025 | Sold | $1,150,000-4.2%$357/sqft |
Source:  GAMLS #10498849 Report a problem GAMLS #10498849 Report a problem | ||
| 6/15/2025 | Pending sale | $1,200,000$373/sqft |
Source:  FMLS GA #7558561 Report a problem FMLS GA #7558561 Report a problem | ||
| 4/11/2025 | Listed for sale | $1,200,000+37.1%$373/sqft |
Source: FMLS GA #7558561 Report a problem | ||
| 8/4/2023 | Listing removed | -- |
Source: Owner Report a problem | ||
| 8/2/2023 | Listed for sale | $875,000+84.2%$272/sqft |
Source: Owner Report a problem | ||
| 10/16/2012 | Listing removed | $475,000$148/sqft |
Source: ERA Sunrise Realty #5051233 Report a problem | ||
| 8/25/2012 | Price change | $475,000-11.2%$148/sqft |
Source: ERA Sunrise Realty #5051233 Report a problem | ||
| 8/9/2012 | Listed for sale | $535,000$166/sqft |
Source: ERA Sunrise Realty #5051233 Report a problem | ||
Public tax history
| Year | Property taxes | Tax assessment |
|---|---|---|
| 2025 | $1,624 +31.2% | $61,880 +31.2% |
| 2024 | $1,238 -0.7% | $47,160 -0.6% |
| 2023 | $1,247 -0.5% | $47,440 -0.5% |
| 2022 | $1,253 +6.6% | $47,680 +15.2% |
| 2021 | $1,175 -0.8% | $41,400 -0.7% |
| 2020 | $1,184 +1.9% | $41,680 +1.9% |
| 2019 | $1,163 +0.6% | $40,920 -59.5% |
| 2018 | $1,156 +3.3% | $101,100 +4.1% |
| 2017 | $1,119 -1.6% | $97,100 -0.6% |
| 2016 | $1,138 | $97,700 -0.7% |
| 2015 | $1,138 +7.8% | $98,400 +9.8% |
| 2014 | $1,056 -2.4% | $89,600 -0.8% |
| 2013 | $1,082 -1% | $90,300 -0.7% |
| 2012 | $1,093 -17.8% | $90,900 -20% |
| 2011 | $1,328 -19.7% | $113,600 +95.1% |
| 2010 | $1,654 -8.3% | $58,240 -13.5% |
| 2009 | $1,804 +1.8% | $67,320 -0.4% |
| 2008 | $1,772 -0.5% | $67,560 -0.4% |
| 2007 | $1,781 +21.1% | $67,840 +22.2% |
| 2006 | $1,471 +43.5% | $55,520 +45.3% |
| 2005 | $1,025 | $38,200 -60.2% |
| 2004 | -- | $96,100 +17.8% |
| 2003 | -- | $81,600 +150% |
| 2002 | $900 +16% | $32,640 +18.3% |
| 2001 | $775 | $27,600 |
| 2000 | -- | $27,600 |
| 1999 | $802 | $27,600 |
Find assessor info on the county website
Neighborhood: 30189
Nearby homes
- $340,0003 bd2 ba3.2k sqft1819 Yorkshire Dr, Woodstock, GA 30189Sold
- $511,4005 bd3 ba2.8k sqft1821 Yorkshire Dr, Woodstock, GA 30189Off Market
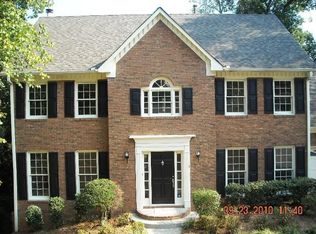
- $370,5004 bd2 ba-- sqft1821 Yorshire Dr, Woodstock, GA 30189Off Market
- $437,8004 bd2 ba2.5k sqft2112 Yorkshire Ct, Woodstock, GA 30189Off Market
- $402,4003 bd2 ba2.2k sqft2114 Yorkshire Ct, Woodstock, GA 30189Off Market
- $506,6005 bd4 ba2.8k sqft2110 Yorkshire Ct, Woodstock, GA 30189Off Market
- $450,8006 bd4 ba2.7k sqft2116 Yorkshire Ct, Woodstock, GA 30189Off Market
- $432,9006 bd2 ba3k sqft2108 Yorkshire Ct, Woodstock, GA 30189Off Market
Nearby schools
GreatSchools rating
- 8/10Carmel Elementary SchoolGrades: PK-5Distance: 2 mi
- 8/10Woodstock Middle SchoolGrades: 6-8Distance: 1.7 mi
- 8/10Woodstock High SchoolGrades: 9-12Distance: 1.7 mi
Schools provided by the listing agent
- Elementary: Carmel
- Middle: Woodstock
- High: Woodstock
Source: GAMLS. This data may not be complete. We recommend contacting the local school district to confirm school assignments for this home.


Get pre-qualified for a loan
At Zillow Home Loans, we can pre-qualify you in as little as 5 minutes with no impact to your credit score.An equal housing lender. NMLS #10287.
- Georgia
- Cherokee County
- Woodstock
- 30189
- 1819 Yorkshire Dr
Nearby cities
Nearby zip codes
Other Woodstock Topics
