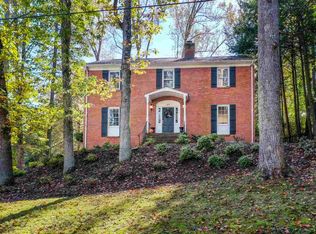
Don't miss this amazing updated brick home in the popular Rutledge community of Charlottesville. This light-filled home features refinished hardwood floors throughout the main level, an updated kitchen and renovated bathrooms! Nestled on a large wooded lot this home feels like a quiet escape in the trees. As you enter the home, a large living room to the right features a gas fireplace with brick hearth flanked by two beechwood bookcases. The living room flows into the open dining room/kitchen that is great for entertaining. The remodeled kitchen features granite counters, with an eat-in seating area and custom cherry cabinets. Work from home in the light-filled study with Ting Internet. Upstairs the large primary suite features a laundry chute to the basement, walk in closet, and custom designed private ensuite bathroom with two sinks, ash vanity, and frameless glass shower. Two additional bedrooms share a full hall bathroom on the second floor. The lower level boasts a large rec room with luxury vinyl flooring and a second gas fireplace. Large unfinished storage space with laundry also makes a wonderful workshop. Enjoy outdoor entertaining on the screened porch and relax in the hot tub under the stars!
Closed
$852,500
1819 Yorktown Dr, Charlottesville, VA 22901
3beds
3,120sqft
Single Family Residence
Built in 1969
0.65 Acres Lot
$886,100 Zestimate®
$273/sqft
$3,552 Estimated rent
Home value
$886,100
$753,000 - $1.05M
$3,552/mo
Zestimate® history
Owner options
List your home for rent
$3,552/mo
Rent Zestimate®
Find your next renter with Zillow Rental Manager. Plus, with online applications, you can quickly screen prospective tenants – for free.
$3,552/mo
Rent Zestimate®
Refinance and save
$5,187/mo
Est. payment
Refinancing to a lower rate could help reduce your monthly payments and save thousands over the life of the loan.
$5,187/mo
Est. payment
Explore your selling options
Work with a Zillow partner agent
Leverage their expertise and Zillow's premium Showcase listings to get your home seen by more buyers.
Get startedList with your own agent
Get your home in front of millions of buyers by listing it on Zillow.
Learn how to do itSell it yourself
Take full control of how buyers see your home on Zillow by listing For Sale by Owner (FSBO).
List your homeWhat's special
Gas fireplaceHot tubLarge rec roomLarge wooded lotGranite countersRenovated bathroomsPrivate ensuite bathroom
Zillow last checked:
Listing updated:
Listed by:
DENISE RAMEY TEAM 434-960-4333,
LONG & FOSTER - CHARLOTTESVILLE WEST
Bought with:
ERIN GARCIA, 0225174908
LORING WOODRIFF REAL ESTATE ASSOCIATES
Source: CAAR,MLS#: 660530 Originating MLS: Charlottesville Area Association of Realtors
Originating MLS: Charlottesville Area Association of RealtorsFacts & features
Interior
Bedrooms & bathrooms
- Bedrooms: 3
- Bathrooms: 3
- Full bathrooms: 3
- Main level bathrooms: 1
Rooms
- Room types: Bathroom, Bedroom, Dining Room, Eat-in Kitchen, Full Bath, Foyer, Kitchen, Laundry, Living Room, Primary Bathroom, Primary Bedroom, Office, Recreation, Utility Room
Primary bedroom
- Level: Second
Bedroom
- Level: Second
Primary bathroom
- Level: Second
Bathroom
- Level: Second
Bathroom
- Level: First
Other
- Level: First
Dining room
- Level: First
Foyer
- Level: First
Kitchen
- Level: First
Laundry
- Level: Basement
Living room
- Level: First
Recreation
- Level: Basement
Heating
- Central
Cooling
- Central Air, Heat Pump
Appliances
- Included: Built-In Oven, Dishwasher, Gas Range, Microwave, Refrigerator, Dryer, Washer
Features
- Double Vanity, Hot Tub/Spa, Remodeled, Walk-In Closet(s), Entrance Foyer, Eat-in Kitchen, Home Office, Kitchen Island, Utility Room
- Flooring: Ceramic Tile, Hardwood, Luxury Vinyl Plank
- Windows: Screens, Vinyl
- Basement: Interior Entry,Partially Finished
- Number of fireplaces: 2
- Fireplace features: Two, Gas Log
Interior area
- Total structure area: 3,120
- Total interior livable area: 3,120 sqft
- Finished area above ground: 2,080
- Finished area below ground: 1,040
Property
Features
- Levels: Two
- Stories: 2
- Patio & porch: Deck, Front Porch, Patio, Porch, Screened, Stone, Wood
- Exterior features: Gutter Guard System, Rain Barrel/Cistern(s), Porch
- Has spa: Yes
- Spa features: Hot Tub
Lot
- Size: 0.65 Acres
Details
- Parcel number: 41D045000
- Zoning description: RA Residential
Construction
Type & style
- Home type: SingleFamily
- Property subtype: Single Family Residence
Materials
- Brick, Stick Built
- Foundation: Brick/Mortar
- Roof: Architectural
Condition
- Updated/Remodeled
- New construction: No
- Year built: 1969
Utilities & green energy
- Sewer: Public Sewer
- Water: Public
- Utilities for property: Cable Available, Fiber Optic Available, Satellite Internet Available
Community & HOA
Community
- Subdivision: RUTLEDGE
HOA
- Has HOA: No
Location
- Region: Charlottesville
Financial & listing details
- Price per square foot: $273/sqft
- Tax assessed value: $815,700
- Annual tax amount: $7,993
- Date on market: 2/3/2025
- Cumulative days on market: 5 days
Price history
| Date | Event | Price |
|---|---|---|
| 3/17/2025 | Sold | $852,500+7.2%$273/sqft |
Source:  CAAR #660530 Report a problem CAAR #660530 Report a problem | ||
| 2/11/2025 | Pending sale | $795,000$255/sqft |
Source: CAAR #660530 Report a problem | ||
| 2/5/2025 | Listed for sale | $795,000+287.8%$255/sqft |
Source: CAAR #660530 Report a problem | ||
| 8/28/1997 | Sold | $205,000-8.9%$66/sqft |
Source: Agent Provided Report a problem | ||
| 8/1/1991 | Sold | $225,000$72/sqft |
Source: Agent Provided Report a problem | ||
Public tax history
| Year | Property taxes | Tax assessment |
|---|---|---|
| 2025 | $8,167 +6.8% | $815,700 +6.9% |
| 2024 | $7,649 +7% | $762,900 +5% |
| 2023 | $7,147 +133.8% | $726,500 +14.1% |
| 2022 | $3,058 -45% | $637,000 +8.8% |
| 2021 | $5,561 | $585,400 -0.3% |
| 2020 | -- | $587,100 +6% |
| 2019 | $5,264 -2.2% | $554,100 +1.1% |
| 2018 | $5,382 | $548,300 +6% |
| 2017 | -- | $517,200 |
| 2016 | $4,633 | $517,200 +6% |
| 2015 | $4,633 | $487,700 |
| 2014 | $4,633 | $487,700 |
| 2013 | $4,633 | $487,700 |
| 2012 | $4,633 -4.1% | -- |
| 2011 | $4,834 | -- |
| 2010 | -- | -- |
| 2009 | $4,177 | -- |
| 2008 | -- | $439,700 |
| 2007 | -- | $439,700 +10.9% |
| 2006 | -- | $396,500 +9.5% |
| 2005 | -- | $362,200 +12.8% |
| 2004 | -- | $321,100 |
Find assessor info on the county website
Neighborhood: Greenbrier
Nearby homes
- $801,9004 bd3 ba2.6k sqft1826 Yorktown Dr, Charlottesville, VA 22901Off Market
- $176,0000.546 Acres1824 Yorktown Dr, Charlottesville, VA 22901Off Market
- $1,087,1004 bd3 ba3.1k sqft1817 Yorktown Dr, Charlottesville, VA 22901Off Market
- $996,0004 bd3 ba1.7k sqft1828 Yorktown Dr, Charlottesville, VA 22901Off Market
- $1,062,0005 bd5 ba2.9k sqft1822 Yorktown Dr, Charlottesville, VA 22901Off Market
- $1,072,0005 bd4 ba3.1k sqft1827 Brandywine Dr, Charlottesville, VA 22901Off Market
- $---- bd1 ba504 sqft1827 Brandywine Dr #B, Charlottesville, VA 22901Off Market
- $1,058,3004 bd3 ba2.4k sqft1815 Yorktown Dr, Charlottesville, VA 22901Off Market
Nearby schools
GreatSchools rating
- 5/10Greenbrier Elementary SchoolGrades: PK-4Distance: 0.4 mi
- 3/10Buford Middle SchoolGrades: 7-8Distance: 2.7 mi
- 4/10Charlottesville High SchoolGrades: 9-12Distance: 0.8 mi
Schools provided by the listing agent
- Elementary: Greenbrier (Charlottesville)
- Middle: Walker & Buford
- High: Charlottesville
Source: CAAR. This data may not be complete. We recommend contacting the local school district to confirm school assignments for this home.


Get pre-qualified for a loan
At Zillow Home Loans, we can pre-qualify you in as little as 5 minutes with no impact to your credit score.An equal housing lender. NMLS #10287.
Sell for more on Zillow
Get a Zillow Showcase℠ listing at no additional cost and you could sell for .
$886,100
2% more
+$17,722
With Zillow Showcase(estimated)
$903,822
- Virginia
- Charlottesville City
- Charlottesville
- 22901
- Greenbrier
- 1819 Yorktown Dr
Nearby cities
Nearby neighborhoods
Nearby zip codes
Other Charlottesville Topics
