Nestled on a spacious, level corner lot right in the heart of Sandy, this classic single-story home offers an exceptional blend of comfort, functionality, and convenience. With 3 bedrooms, 2 full bathrooms, and 1,422 square feet of thoughtfully designed one-level living space, this 1979-built home is entirely accessible and ready for its next chapter. From the street, you are welcomed by durable cedar siding, an attached 2-car garage, and dedicated RV parking. Inside, the main living area boasts beautiful, vaulted ceilings and a bright skylight that fills the space with natural light. On chilly evenings, the cozy wood-burning fireplace serves as a perfect focal point for gathering or unwinding. The fully equipped kitchen makes meal preparation a breeze, featuring a free-standing gas range, built-in dishwasher, microwave, disposal, and refrigerator. Designed with day-to-day functionality in mind, it includes an inviting eating area and an exterior entry that flows seamlessly to the backyard. The primary suite functions as a private main-floor retreat, complete with an attached bathroom featuring a walk-in shower, a walk-in closet, and a private door leading directly to the patio. Two additional bedrooms offer comfortable closet space and share access to the second full main-level bath. Step out into your fully fenced yard, where a covered patio ensures you can enjoy the outdoors year-round, alongside multiple tool sheds for extra storage. True one-level accessibility is a standout feature, showcasing a main floor utility room with an included washer and dryer, double-pane vinyl windows, and just a couple stairs to navigate between the garage and the inside of the home. This home offers a prime location with easy access to all local amenities while remaining just a short drive from world-class recreation at Mt. Hood
Sold
$469,500
18190 Davis St, Sandy, OR 97055
3beds
1,422sqft
Residential, Single Family Residence
Built in 1979
-- sqft lot
$467,200 Zestimate®
$330/sqft
$2,380 Estimated rent
Home value
$467,200
$444,000 - $491,000
$2,380/mo
Zestimate® history
Owner options
List your home for rent
$2,380/mo
Rent Zestimate®
Find your next renter with Zillow Rental Manager. Plus, with online applications, you can quickly screen prospective tenants – for free.
$2,380/mo
Rent Zestimate®
Refinance and save
$3,012/mo
Est. payment
Refinancing to a lower rate could help reduce your monthly payments and save thousands over the life of the loan.
$3,012/mo
Est. payment
Explore your selling options
Work with a Zillow partner agent
Leverage their expertise and Zillow's premium Showcase listings to get your home seen by more buyers.
Get startedList with your own agent
Get your home in front of millions of buyers by listing it on Zillow.
Learn how to do itSell it yourself
Take full control of how buyers see your home on Zillow by listing For Sale by Owner (FSBO).
List your homeWhat's special
Cozy wood-burning fireplaceFully fenced yardTrue one-level accessibilityWalk-in closetInviting eating areaDurable cedar sidingFree-standing gas range
Zillow last checked:
Listing updated:
Listed by:
Greg Whistler 503-936-3495,
Premiere Property Group, LLC,
Brian Whistler 503-349-9084,
Premiere Property Group, LLC
Bought with:
Kristy Garrett, 201229607
eXp Realty, LLC
Source: RMLS (OR),MLS#: 454792194
Facts & features
Interior
Bedrooms & bathrooms
- Bedrooms: 3
- Bathrooms: 2
- Full bathrooms: 2
- Main level bathrooms: 2
Rooms
- Room types: Laundry, Bedroom 2, Bedroom 3, Dining Room, Family Room, Kitchen, Living Room, Primary Bedroom
Primary bedroom
- Features: Bathroom, Exterior Entry, Patio, Walkin Closet, Walkin Shower
- Level: Main
Bedroom 2
- Features: Closet
- Level: Main
Bedroom 3
- Features: Closet
- Level: Main
Dining room
- Level: Main
Kitchen
- Features: Dishwasher, Disposal, Eating Area, Exterior Entry, Gas Appliances, Patio, Free Standing Refrigerator
- Level: Main
Living room
- Features: Fireplace, Skylight, Vaulted Ceiling
- Level: Main
Heating
- Forced Air, Fireplace(s)
Cooling
- Central Air
Appliances
- Included: Dishwasher, Disposal, Free-Standing Gas Range, Free-Standing Refrigerator, Gas Appliances, Microwave, Washer/Dryer, Gas Water Heater
- Laundry: Laundry Room
Features
- Ceiling Fan(s), Closet, Eat-in Kitchen, Vaulted Ceiling(s), Bathroom, Walk-In Closet(s), Walkin Shower
- Flooring: Wall to Wall Carpet
- Windows: Double Pane Windows, Vinyl Frames, Skylight(s)
- Basement: Crawl Space
- Number of fireplaces: 1
- Fireplace features: Wood Burning
Interior area
- Total structure area: 1,422
- Total interior livable area: 1,422 sqft
Property
Parking
- Total spaces: 2
- Parking features: Driveway, On Street, RV Access/Parking, Garage Door Opener, Attached
- Attached garage spaces: 2
- Has uncovered spaces: Yes
Accessibility
- Accessibility features: Garage On Main, Ground Level, Main Floor Bedroom Bath, One Level, Utility Room On Main, Walkin Shower, Accessibility
Features
- Levels: One
- Stories: 1
- Patio & porch: Covered Patio, Patio
- Exterior features: Yard, Exterior Entry
- Fencing: Fenced
Lot
- Features: Corner Lot, Level, SqFt 7000 to 9999
Details
- Additional structures: RVParking, ToolShed
- Parcel number: 00665701
- Zoning: Unknown
Construction
Type & style
- Home type: SingleFamily
- Architectural style: Ranch
- Property subtype: Residential, Single Family Residence
Materials
- Cedar
- Foundation: Concrete Perimeter
- Roof: Composition
Condition
- Approximately
- New construction: No
- Year built: 1979
Utilities & green energy
- Gas: Gas
- Sewer: Public Sewer
- Water: Public
Community & HOA
Community
- Security: None
HOA
- Has HOA: No
Location
- Region: Sandy
Financial & listing details
- Price per square foot: $330/sqft
- Tax assessed value: $592,075
- Annual tax amount: $4,629
- Date on market: 7/1/2026
- Cumulative days on market: 4 days
- Listing terms: Cash,Conventional,FHA,VA Loan
- Road surface type: Paved
Price history
| Date | Event | Price |
|---|---|---|
| 8/4/2026 | Sold | $469,500$330/sqft |
Source:  RMLS (OR) #454792194 Report a problem RMLS (OR) #454792194 Report a problem | ||
| 7/6/2026 | Pending sale | $469,500$330/sqft |
Source: RMLS (OR) #454792194 Report a problem | ||
| 7/1/2026 | Listed for sale | $469,500+191.6%$330/sqft |
Source: RMLS (OR) #454792194 Report a problem | ||
| 12/31/2002 | Sold | $161,000$113/sqft |
Source: Public Record Report a problem | ||
Public tax history
| Year | Property taxes | Tax assessment |
|---|---|---|
| 2025 | $4,630 +4.4% | $269,852 +3% |
| 2024 | $4,435 +2.7% | $261,993 +3% |
| 2023 | $4,318 +2.8% | $254,363 +3% |
| 2022 | $4,201 +3.6% | $246,955 +3% |
| 2021 | $4,056 +2.8% | $239,763 +3% |
| 2020 | $3,946 +1% | $232,780 +3% |
| 2019 | $3,909 +2.9% | $226,000 +3% |
| 2018 | $3,799 | $219,417 +3% |
| 2017 | $3,799 +6.1% | $213,026 +3% |
| 2016 | $3,580 | $206,821 +3% |
| 2015 | $3,580 +2.9% | $200,797 +3% |
| 2014 | $3,478 +5.6% | $194,949 +3% |
| 2013 | $3,293 +2.2% | $189,271 +3% |
| 2012 | $3,222 +3.5% | $183,758 +3% |
| 2011 | $3,112 +3.1% | $178,406 +3% |
| 2010 | $3,017 +2.8% | $173,210 +3% |
| 2009 | $2,934 +22.5% | $168,165 +3% |
| 2008 | $2,395 +0.7% | $163,267 +3% |
| 2007 | $2,379 +4.7% | $158,512 +3% |
| 2006 | $2,271 +2.8% | $153,895 +3% |
| 2005 | $2,209 +1.4% | $149,413 +3% |
| 2004 | $2,178 +2.3% | $145,061 +3% |
| 2003 | $2,129 +7.3% | $140,836 +3% |
| 2002 | $1,985 +2.7% | $136,734 +3% |
| 2001 | $1,933 +2.9% | $132,751 +3% |
| 2000 | $1,878 | $128,884 |
Find assessor info on the county website
Neighborhood: 97055
Nearby homes
- $436,4003 bd2 ba1.3k sqft40075 Gary St, Sandy, OR 97055Off Market
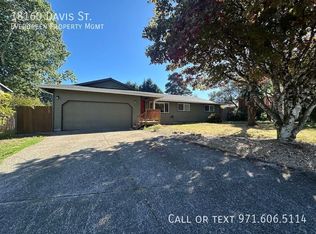
- $421,3003 bd2 ba1.3k sqft18160 Davis St, Sandy, OR 97055Off Market

- $493,8003 bd3 ba1.9k sqft18175 Davis St, Sandy, OR 97055Off Market
- $465,6003 bd2 ba1.6k sqft18155 Davis St, Sandy, OR 97055Off Market
- $441,9003 bd2 ba1.3k sqft40145 Gary St, Sandy, OR 97055Off Market
- $458,2003 bd2 ba1.6k sqft18130 Davis St, Sandy, OR 97055Off Market
- $456,1003 bd2 ba1.4k sqft40050 Gary St, Sandy, OR 97055Off Market
- $660,7006 bd3 ba3.3k sqft18200 Davis St, Sandy, OR 97055Off Market
Nearby schools
GreatSchools rating
- 7/10Sandy Grade SchoolGrades: K-5Distance: 0.7 mi
- 5/10Cedar Ridge Middle SchoolGrades: 6-8Distance: 1.1 mi
- 5/10Sandy High SchoolGrades: 9-12Distance: 1.6 mi
Schools provided by the listing agent
- Elementary: Sandy
- Middle: Cedar Ridge
- High: Sandy
Source: RMLS (OR). This data may not be complete. We recommend contacting the local school district to confirm school assignments for this home.
Get a cash offer in 3 minutes
Find out how much your home could sell for in as little as 3 minutes with a no-obligation cash offer.
Estimated market value
$467,200
Get a cash offer in 3 minutes
Find out how much your home could sell for in as little as 3 minutes with a no-obligation cash offer.
Estimated market value
$467,200
- Oregon
- Clackamas County
- Sandy
- 97055
- 18190 Davis St
