Charming 5-Bedroom, 4-Bathroom home located in the desirable Avonlea development in Lakeville! The front porch welcomes you to this spacious home with an open-concept floor plan filled with natural light. The modern kitchen that features stainless steel appliances and quartz countertops flows seamlessly into the living room with a cozy gas fireplace. Convenient flex space of the entry perfect for a playroom, office or formal dining room. Upstairs, the master suite boasts dual sinks, a separate tub, and a walk-in shower, with three additional bedrooms, a full bath, and a convenient laundry room just down the hall. The finished lower level includes a family room, guest bedroom, and bath. Imagination awaits under the basement stairs! Finished with lighting play area or storage space. Step outside to a backyard oasis with a weatherproof deck, concrete patio, and fully fenced yard—plus a playset that stays! 3 car, heated attached garage. Community Center with fitness center, gathering spaces and playground. Walking distance to Grand Prairie Park (coming soon) with splash pad, pickleball, etc. Highly rated Lakeville School District!
Closed
$590,000
18190 Greyhaven Path, Lakeville, MN 55044
5beds
2,754sqft
Single Family
Built in 2018
8,973 Square Feet Lot
$597,100 Zestimate®
$214/sqft
$3,445 Estimated rent
Home value
$597,100
$555,000 - $645,000
$3,445/mo
Zestimate® history
Owner options
List your home for rent
$3,445/mo
Rent Zestimate®
Find your next renter with Zillow Rental Manager. Plus, with online applications, you can quickly screen prospective tenants – for free.
$3,445/mo
Rent Zestimate®
Refinance and save
$3,715/mo
Est. payment
Refinancing to a lower rate could help reduce your monthly payments and save thousands over the life of the loan.
$3,715/mo
Est. payment
Explore your selling options
Work with a Zillow partner agent
Leverage their expertise and Zillow's premium Showcase listings to get your home seen by more buyers.
Get startedList with your own agent
Get your home in front of millions of buyers by listing it on Zillow.
Learn how to do itSell it yourself
Take full control of how buyers see your home on Zillow by listing For Sale by Owner (FSBO).
List your homeWhat's special
Fully fenced yardCozy gas fireplaceFront porchBackyard oasisGuest bedroomOpen-concept floor planNatural light
Zillow last checked:
Listing updated:
Listed by:
Erik Sward 612-810-1121,
eXp Realty,
Jacob Kuiper 612-300-8020
Bought with:
Ruthie Baker
Edina Realty, Inc.
Source: NorthstarMLS as distributed by MLS GRID,MLS#: 6687841
Facts & features
Interior
Bedrooms & bathrooms
- Bedrooms: 5
- Bathrooms: 4
- Full bathrooms: 3
- 1/2 bathrooms: 1
Bedroom
- Level: Upper
- Area: 238 Square Feet
- Dimensions: 14x17
Bedroom 2
- Level: Upper
- Area: 110 Square Feet
- Dimensions: 10x11
Bedroom 3
- Level: Upper
- Area: 132 Square Feet
- Dimensions: 11x12
Bedroom 4
- Level: Upper
- Area: 110 Square Feet
- Dimensions: 11x10
Bedroom 5
- Level: Lower
- Area: 240 Square Feet
- Dimensions: 15x16
Dining room
- Level: Main
- Area: 160 Square Feet
- Dimensions: 10x16
Family room
- Level: Lower
- Area: 384 Square Feet
- Dimensions: 24x16
Flex room
- Level: Main
- Area: 117 Square Feet
- Dimensions: 9x13
Kitchen
- Level: Main
- Area: 192 Square Feet
- Dimensions: 12x16
Living room
- Level: Main
- Area: 256 Square Feet
- Dimensions: 16x16
Heating
- Forced Air, Fireplace(s)
Cooling
- Central Air
Appliances
- Included: Air-To-Air Exchanger, Dishwasher, Disposal, Dryer, Humidifier, Gas Water Heater, Microwave, Range, Refrigerator, Stainless Steel Appliance(s), Washer, Water Softener Owned
- Laundry: Laundry Room, Upper Level
Features
- Basement: Egress Window(s),Finished,Full,Storage Space
- Number of fireplaces: 1
- Fireplace features: Gas, Living Room
Interior area
- Total structure area: 2,754
- Total interior livable area: 2,754 sqft
- Finished area above ground: 2,208
- Finished area below ground: 546
Property
Parking
- Total spaces: 3
- Parking features: Attached, Asphalt, Garage Door Opener, Heated Garage
- Attached garage spaces: 3
- Has uncovered spaces: Yes
- Details: Garage Dimensions (29x22)
Accessibility
- Accessibility features: None
Features
- Levels: Two
- Stories: 2
- Patio & porch: Composite Decking, Deck, Front Porch, Patio
- Fencing: Full
Lot
- Size: 8,973 Square Feet
- Dimensions: .206
- Features: Tree Coverage - Light
Details
- Foundation area: 1089
- Parcel number: 221201004130
- Zoning description: Residential-Single Family
Construction
Type & style
- Home type: SingleFamily
- Property subtype: Single Family
Materials
- Roof: Age 8 Years or Less,Asphalt
Condition
- New construction: No
- Year built: 2018
Utilities & green energy
- Gas: Natural Gas
- Sewer: City Sewer/Connected
- Water: City Water/Connected
Community & HOA
Community
- Subdivision: Avonlea
HOA
- Has HOA: Yes
- Services included: Hazard Insurance, Professional Mgmt, Sanitation, Shared Amenities, Snow Removal
- HOA fee: $61 monthly
- HOA name: First Service Residential
- HOA phone: 952-277-2700
Location
- Region: Lakeville
Financial & listing details
- Price per square foot: $214/sqft
- Tax assessed value: $521,800
- Annual tax amount: $5,352
- Date on market: 3/28/2025
- Cumulative days on market: 2 days
Price history
| Date | Event | Price |
|---|---|---|
| 5/28/2025 | Sold | $590,000+7.3%$214/sqft |
Source:  NorthstarMLS as distributed by MLS GRID #6687841 Report a problem NorthstarMLS as distributed by MLS GRID #6687841 Report a problem | ||
| 3/30/2025 | Pending sale | $549,999$200/sqft |
Source: NorthstarMLS as distributed by MLS GRID #6687841 Report a problem | ||
| 3/28/2025 | Listed for sale | $549,999+39.6%$200/sqft |
Source: NorthstarMLS as distributed by MLS GRID #6687841 Report a problem | ||
| 6/21/2018 | Sold | $393,930$143/sqft |
Source: Public Record Report a problem | ||
Public tax history
| Year | Property taxes | Tax assessment |
|---|---|---|
| 2024 | $5,806 +8.5% | $521,800 +6.4% |
| 2023 | $5,352 +3.9% | $490,400 +2.6% |
| 2022 | $5,150 +5% | $478,000 +14.8% |
| 2021 | $4,904 +2.5% | $416,400 +6.2% |
| 2020 | $4,784 +2.5% | $392,100 +8.2% |
| 2019 | $4,668 | $362,300 +355.7% |
| 2018 | $4,668 +293.5% | $79,500 +5% |
| 2017 | $1,186 +53.7% | $75,700 +5% |
| 2016 | $772 +109.5% | $72,100 +463.3% |
| 2015 | $369 | $12,800 |
Find assessor info on the county website
Neighborhood: 55044
Nearby homes
- $510,4004 bd3 ba2.1k sqft18190 Grayhaven Path, Lakeville, MN 55044Off Market
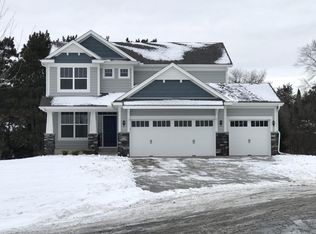
- $528,1003 bd3 ba1.7k sqft18184 Greyhaven Path, Lakeville, MN 55044Off Market
- $497,5004 bd3 ba1.5k sqft18196 Greyhaven Path, Lakeville, MN 55044Off Market
- $562,2005 bd3 ba2.2k sqft18178 Greyhaven Path, Lakeville, MN 55044Off Market
- $611,3005 bd3 ba3k sqft18106 Goldfinch Way, Lakeville, MN 55044Off Market
- $594,6006 bd4 ba2.8k sqft18112 Goldfinch Way, Lakeville, MN 55044Off Market
- $651,5005 bd4 ba4k sqft18100 Goldfinch Way, Lakeville, MN 55044Off Market
- $508,6004 bd3 ba1.7k sqft7901 182nd St W, Lakeville, MN 55044Off Market
Nearby schools
GreatSchools rating
- 8/10Cherry View Elementary SchoolGrades: K-5Distance: 1 mi
- 8/10Century Middle SchoolGrades: 6-8Distance: 1.6 mi
- 10/10Lakeville North High SchoolGrades: 9-12Distance: 2.1 mi
Get a cash offer in 3 minutes
Find out how much your home could sell for in as little as 3 minutes with a no-obligation cash offer.
Estimated market value
$597,100
Get a cash offer in 3 minutes
Find out how much your home could sell for in as little as 3 minutes with a no-obligation cash offer.
Estimated market value
$597,100
- Minnesota
- Dakota County
- Lakeville
- 55044
- 18190 Greyhaven Path
Nearby cities
Nearby zip codes
Other Lakeville Topics
