Skip main navigation
Closed
  • $274,500

    18190 Memphis Way, Robertsdale, AL 36567

    3beds
    1,682sqft
    Residential
    Built in 2020
    0.29 Acres Lot
    $297,900 Zestimate®
    $163/sqft
    $1,778 Estimated rent

    Home value

    $297,900

    $283,000 - $313,000

    $1,778/mo

    Zestimate® history
    Loading
    Loading...

    Owner options

    List your home for rent

    $1,778/mo

    Rent Zestimate®

    Find your next renter with Zillow Rental Manager. Plus, with online applications, you can quickly screen prospective tenants – for free.

    Learn more

    $1,778/mo

    Rent Zestimate®

    Refinance and save

    $1,538/mo

    Est. payment

    Refinancing to a lower rate could help reduce your monthly payments and save thousands over the life of the loan.

    See today's rates

    $1,538/mo

    Est. payment

    Explore your selling options

    Work with a Zillow partner agent

    Leverage their expertise and Zillow's premium Showcase listings to get your home seen by more buyers.

    Get started

    List with your own agent

    Get your home in front of millions of buyers by listing it on Zillow.

    Learn how to do it

    Sell it yourself

    Take full control of how buyers see your home on Zillow by listing For Sale by Owner (FSBO).

    List your home

    What's special

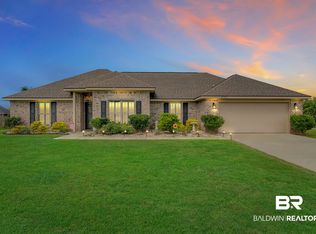
    STOP the car because you hit the jackpot! This beautiful all brick home still smells brand new! When you step inside you will feel right at home with the open concept floor plan ready for your entertaining dreams. The split bedroom floor plan gives the primary bedroom the privacy you deserve. Speaking of the primary bedroom, this one has ample space and has an ensuite bathroom with a huge walk in closet! The two additional bedrooms and guest bathroom are spacious. Out back you won't want to leave your screened in porch, perfect for your morning coffee, afternoon tea, or watching the storm while staying dry in the privacy of your secured backyard. Per Seller: added Ninja flooring on the front porch and the back porch, added recessed lighting in the eves, added gutters, added glass entry door from garage, added pendant lighting above sink, ceiling fans in all bedrooms, and front screened door. Seller is leaving all ADT equipment that is paid for all you need to do is call and start service, seller is leaving TV wall mounts. Hurricane Shutters for all doors and windows will remain, 10 year structural warranty will transfer Gold fortification will transfer, BB pest control termite bond will transfer.

    Zillow last checked:

    Listing updated:

    Listed by:

    Stephanie Dory 251-600-5736,

    iDEAL Real Estate Co., LLC

    Bought with:

    Erin Martinez

    JWRE

    Source: Baldwin Realtors,MLS#: 348581MLS Logo

    Facts & features

    Interior

    Bedrooms & bathrooms
    • Bedrooms: 3
    • Bathrooms: 2
    • Full bathrooms: 2
    • Main level bedrooms: 3
    Primary bedroom
    • Features: 1st Floor Primary, Walk-In Closet(s)
    • Level: Main
    • Area: 270
    • Dimensions: 15 x 18
    Bedroom 2
    • Level: Main
    • Area: 132
    • Dimensions: 12 x 11
    Bedroom 3
    • Level: Main
    • Area: 132
    • Dimensions: 12 x 11
    Primary bathroom
    • Features: Double Vanity, Shower Only, Private Water Closet
    Dining room
    • Features: Lvg/Dng/Ktchn Combo
    Kitchen
    • Level: Main
    • Area: 99
    • Dimensions: 9 x 11
    Living room
    • Level: Main
    • Area: 306
    • Dimensions: 17 x 18
    Heating
    • Electric, Heat Pump
    Appliances
    • Included: Dishwasher, Disposal, Microwave, Electric Range, Cooktop, Electric Water Heater
    Features
    • Ceiling Fan(s), En-Suite, High Ceilings, High Speed Internet, Split Bedroom Plan
    • Flooring: Carpet, Vinyl
    • Has basement: No
    • Has fireplace: No
    Interior area
    • Total structure area: 1,682
    • Total interior livable area: 1,682 sqft

    Property

    Parking
    • Total spaces: 2
    • Parking features: Garage, Garage Door Opener
    • Has garage: Yes
    • Covered spaces: 2
    Features
    • Levels: One
    • Stories: 1
    • Patio & porch: Covered, Patio, Screened, Rear Porch, Front Porch
    • Exterior features: Termite Contract
    • Fencing: Fenced
    • Has view: Yes
    • View description: None
    • Waterfront features: No Waterfront
    Lot
    • Size: 0.29 Acres
    • Dimensions: 86 x 139 x 49 x 18 x 23 x 136
    • Features: Level, Subdivided
    Details
    • Parcel number: 4803072000010.094

    Construction

    Type & style
    • Home type: SingleFamily
    • Architectural style: Craftsman
    • Property subtype: Residential
    Materials
    • Brick, Fortified-Gold
    • Foundation: Slab
    • Roof: Composition
    Condition
    • Resale
    • New construction: No
    • Year built: 2020

    Utilities & green energy

    • Water: Public
    • Utilities for property: Sewer Available, Underground Utilities, Robertsdale Utilities, Cable Connected, Electricity Connected

    Community & neighborhood

    Security
    • Security features: Smoke Detector(s), Carbon Monoxide Detector(s), Security Lights, Security System
    Community
    • Community features: Covered Entry
    Location
    • Region: Robertsdale
    • Subdivision: Palmer Place II

    HOA & financial

    HOA
    • Has HOA: No

    Other

    Other facts
    • Price range: $274.5K - $274.5K
    • Ownership: Whole/Full

    Price history

    DateEventPrice
    9/21/2023Sold$274,500-3.3%$163/sqft
    Source: Baldwin Realtors #348581 Report a problem
    8/10/2023Price change$284,000-3.5%$169/sqft
    Source: GCMLS #7243779 Report a problem
    7/10/2023Listed for sale$294,324+46%$175/sqft
    Source: GCMLS #7243779 Report a problem
    9/1/2020Sold$201,600$120/sqft
    Source: Baldwin Realtors #297257 Report a problem

    Public tax history

    YearProperty taxesTax assessment
    2025$927 +5.8%$32,080 +5.7%
    2024$877 -9.2%$30,360 +8.2%
    2023$965 $28,060 +17.9%
    2022-- $23,800 +14.4%
    2021$647 +390.4%$20,800 +420%
    2020$132 $4,000
    2019$132 $4,000
    2018$132 $4,000
    2017$132 $4,000 +25%
    2016$132 +25%$3,200
    2015$106 $3,200
    2014$106 $3,200

    Find assessor info on the county website

    Neighborhood: 36567

    Nearby schools

    GreatSchools rating
    Schools provided by the listing agent
    • Elementary: Robertsdale Elementary
    • Middle: Central Baldwin Middle
    • High: Robertsdale High

    Source: Baldwin Realtors. This data may not be complete. We recommend contacting the local school district to confirm school assignments for this home.

    Get a cash offer in 3 minutes
    Find out how much your home could sell for in as little as 3 minutes with a no-obligation cash offer.
    Estimated market value
    $297,900
    Get a cash offer in 3 minutes
    Find out how much your home could sell for in as little as 3 minutes with a no-obligation cash offer.
    Estimated market value
    $297,900