Outstanding opportunity to make this your new home in the desirable Pool and Tennis Community of Bainbrook/Laurel Springs. From a dedicated home office, gracious primary suite and a huge and expertly detailed and finished lower level...this home has it all and is just what you have been waiting for. The light filled eat-in-kitchen features granite countertops, a breakfast bar, dining area and stainless appliances. Many evenings will be enjoyed by the gas fireplace in the family room. Off the family room is an entertainer's dream deck (2020) that overlooks the secluded rear yard. A private office with a French Door, light filled living room, laundry and breezeway to the garage complete the first floor. Upstairs you will find the impressive Primary Suite with an extensive closet system, dual sinks and private shower. Three additional bedrooms and a full bath complete this floor of the home. The lower level is truly an impressive space. Almost completely finished, you will find a private work out studio, storage area and a vast recreation room with extensive woodwork and built in cabinets. This amazing home packs a powerful punch and will not last. Enjoy the outdoor community pool, tennis, pickleball and all the other amenities that Bainbrook/Laurel Springs has to offer. Award winning Kenston Schools, Geauga taxes and no Rita make this area ideal. Book your showing today!
Closed
$540,000
18190 Rolling Brook Dr, Chagrin Falls, OH 44023
4beds
2,952sqft
Single Family Residence
Built in 1982
0.6 Acres Lot
$555,600 Zestimate®
$183/sqft
$3,943 Estimated rent
Home value
$555,600
$522,000 - $589,000
$3,943/mo
Zestimate® history
Owner options
List your home for rent
$3,943/mo
Rent Zestimate®
Find your next renter with Zillow Rental Manager. Plus, with online applications, you can quickly screen prospective tenants – for free.
$3,943/mo
Rent Zestimate®
Refinance and save
$4,709/mo
Est. payment
Refinancing to a lower rate could help reduce your monthly payments and save thousands over the life of the loan.
$4,709/mo
Est. payment
Explore your selling options
Work with a Zillow partner agent
Leverage their expertise and Zillow's premium Showcase listings to get your home seen by more buyers.
Get startedList with your own agent
Get your home in front of millions of buyers by listing it on Zillow.
Learn how to do itSell it yourself
Take full control of how buyers see your home on Zillow by listing For Sale by Owner (FSBO).
List your homeWhat's special
Dedicated home officePrivate work out studioGracious primary suiteLight filled eat-in-kitchenStainless appliancesGranite countertopsBreakfast bar
Zillow last checked:
Listing updated:
Listed by:
Martin Neubert 216-570-3021 martinneubert@howardhanna.com,
Howard Hanna,
Brian Kresevic 440-476-6906,
Howard Hanna
Bought with:
Stacey L Jones, 2014000218
Keller Williams Living
Michael N Jones, 2009004191
Keller Williams Living
Source: MLS Now,MLS#: 5179649Originating MLS: Akron Cleveland Association of REALTORS
Facts & features
Interior
Bedrooms & bathrooms
- Bedrooms: 4
- Bathrooms: 3
- Full bathrooms: 2
- 1/2 bathrooms: 1
- Main level bathrooms: 1
Primary bedroom
- Description: Flooring: Carpet
- Level: Second
- Dimensions: 21 x 12
Bedroom
- Description: Flooring: Carpet
- Level: Second
- Dimensions: 18 x 12
Bedroom
- Description: Flooring: Carpet
- Level: Second
- Dimensions: 14 x 10
Bedroom
- Description: Flooring: Carpet
- Level: Second
- Dimensions: 12 x 9
Primary bathroom
- Description: Flooring: Ceramic Tile
- Features: Granite Counters
- Level: Second
Bathroom
- Description: Flooring: Ceramic Tile
- Level: First
Bathroom
- Description: Flooring: Ceramic Tile
- Level: Second
Dining room
- Level: First
- Dimensions: 11 x 11
Eat in kitchen
- Description: Flooring: Ceramic Tile
- Features: Breakfast Bar, Built-in Features, Granite Counters
- Level: First
- Dimensions: 19 x 11
Exercise room
- Description: Flooring: Other
- Level: Lower
- Dimensions: 18 x 9
Family room
- Features: Fireplace
- Level: First
- Dimensions: 23 x 12
Laundry
- Description: Flooring: Ceramic Tile
- Level: First
- Dimensions: 8 x 7
Living room
- Level: First
- Dimensions: 18 x 12
Office
- Level: First
- Dimensions: 12 x 11
Recreation
- Description: Flooring: Carpet
- Features: Bookcases, Natural Woodwork
- Level: Lower
- Dimensions: 34 x 21
Heating
- Forced Air, Gas
Cooling
- Central Air
Appliances
- Included: Dryer, Dishwasher, Disposal, Range, Refrigerator, Water Softener, Washer
Features
- Basement: Partially Finished,Storage Space
- Number of fireplaces: 1
Interior area
- Total structure area: 2,952
- Total interior livable area: 2,952 sqft
- Finished area above ground: 2,352
- Finished area below ground: 600
Property
Parking
- Parking features: Attached, Garage
- Attached garage spaces: 2
Features
- Levels: Three Or More
Lot
- Size: 0.6 Acres
Details
- Parcel number: 02056085
- Special conditions: Standard
Construction
Type & style
- Home type: SingleFamily
- Architectural style: Colonial
- Property subtype: Single Family Residence
Materials
- Aluminum Siding, Wood Siding
- Roof: Asphalt,Fiberglass
Condition
- Updated/Remodeled
- Year built: 1982
Utilities & green energy
- Sewer: Public Sewer
- Water: Private
Community & HOA
Community
- Security: Security System, Carbon Monoxide Detector(s), Smoke Detector(s)
- Subdivision: Living Homes
HOA
- Has HOA: Yes
- Services included: Association Management, Common Area Maintenance, Insurance, Pool(s), Recreation Facilities, Reserve Fund
- HOA fee: $1,200 annually
- HOA name: Bainbrook Laurel Springs
Location
- Region: Chagrin Falls
Financial & listing details
- Price per square foot: $183/sqft
- Tax assessed value: $357,700
- Annual tax amount: $6,689
- Date on market: 1/8/2026
- Cumulative days on market: 19 days
- Listing agreement: Exclusive Right To Sell
Price history
| Date | Event | Price |
|---|---|---|
| 2/17/2026 | Sold | $540,000$183/sqft |
Source: Public Record Report a problem | ||
| 1/27/2026 | Pending sale | $540,000$183/sqft |
Source: MLS Now #5179649 Report a problem | ||
| 1/11/2026 | Contingent | $540,000$183/sqft |
Source: MLS Now #5179649 Report a problem | ||
| 1/8/2026 | Listed for sale | $540,000+74.6%$183/sqft |
Source: MLS Now #5179649 Report a problem | ||
| 9/1/2017 | Sold | $309,250-3.2%$105/sqft |
Source:  MLS Now #3919928 Report a problem MLS Now #3919928 Report a problem | ||
| 7/25/2017 | Pending sale | $319,500$108/sqft |
Source: Keller Williams Greater Cleveland #3919928 Report a problem | ||
| 7/10/2017 | Listed for sale | $319,500+2.2%$108/sqft |
Source: Keller Williams Greater Cleveland #3919928 Report a problem | ||
| 6/30/2009 | Sold | $312,700+38.4%$106/sqft |
Source: MLS Now #3022367 Report a problem | ||
| 1/25/2001 | Sold | $226,000$77/sqft |
Source: Public Record Report a problem | ||
Public tax history
| Year | Property taxes | Tax assessment |
|---|---|---|
| 2025 | $6,739 +0.7% | $125,200 |
| 2024 | $6,689 +11.4% | $125,200 |
| 2023 | $6,003 -6.4% | $125,200 +19.3% |
| 2022 | $6,417 -0.3% | $104,970 |
| 2021 | $6,438 -2.7% | $104,970 |
| 2020 | $6,614 +6.6% | $104,970 +16.2% |
| 2019 | $6,204 +0.4% | $90,370 |
| 2018 | $6,178 0% | $90,370 |
| 2017 | $6,180 -5.5% | $90,370 -3.7% |
| 2016 | $6,543 +2.8% | $93,800 |
| 2015 | $6,363 +9.4% | $93,800 |
| 2014 | $5,814 -0.8% | $93,800 |
| 2013 | $5,858 +0.1% | $93,800 |
| 2012 | $5,853 -0.2% | $93,800 |
| 2011 | $5,865 +17.8% | $93,800 +11.2% |
| 2010 | $4,980 +2.1% | $84,320 |
| 2009 | $4,878 -0.2% | $84,320 |
| 2008 | $4,887 -0.2% | $84,320 |
| 2007 | $4,896 +1.5% | $84,320 |
| 2006 | $4,824 -0.1% | $84,320 |
| 2005 | $4,831 +22% | $84,320 +13.9% |
| 2004 | $3,959 +2% | $74,030 |
| 2003 | $3,882 +0.5% | $74,030 |
| 2002 | $3,863 +7.3% | $74,030 +9.2% |
| 2001 | $3,599 +1.3% | $67,800 |
| 2000 | $3,555 +1.3% | $67,800 |
| 1999 | $3,510 | $67,800 |
Find assessor info on the county website
Neighborhood: Bainbridge
Nearby homes
- $425,8004 bd2 ba2.2k sqft18200 Rolling Brook Dr, Chagrin Falls, OH 44023Off Market
- $491,9003 bd2 ba3.1k sqft8275 Pine Creek Ct, Chagrin Falls, OH 44023Off Market
- $470,4004 bd2 ba2.3k sqft18220 Rolling Brook Dr, Chagrin Falls, OH 44023Off Market
- $550,0005 bd3 ba3.5k sqft8290 Pine Creek Ct, Chagrin Falls, OH 44023Sold
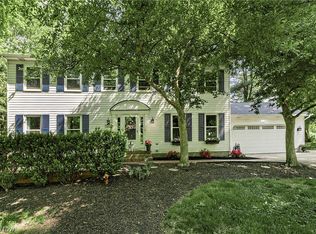
- $414,2003 bd2 ba2.2k sqft8265 Pine Creek Ct, Chagrin Falls, OH 44023Off Market
- $508,0004 bd2 ba2.8k sqft18195 Rolling Brook Dr, Chagrin Falls, OH 44023Off Market
- $470,4004 bd2 ba2.3k sqft8280 Pine Creek Ct, Chagrin Falls, OH 44023Off Market
- $469,5004 bd3 ba2.3k sqft18185 Rolling Brook Dr, Chagrin Falls, OH 44023Off Market
Nearby schools
GreatSchools rating
- 7/10Kenston Middle SchoolGrades: 4-7Distance: 2.5 mi
- 8/10Kenston High SchoolGrades: 8-12Distance: 2.5 mi
- 10/10Timmons Elementary SchoolGrades: PK-3Distance: 2.7 mi
Schools provided by the listing agent
- District: Kenston LSD - 2804
Source: MLS Now. This data may not be complete. We recommend contacting the local school district to confirm school assignments for this home.
Get a cash offer in 3 minutes
Find out how much your home could sell for in as little as 3 minutes with a no-obligation cash offer.
Estimated market value
$555,600
Get a cash offer in 3 minutes
Find out how much your home could sell for in as little as 3 minutes with a no-obligation cash offer.
Estimated market value
$555,600
- Ohio
- Geauga County
- Chagrin Falls
- 44023
- Bainbridge
- 18190 Rolling Brook Dr
Nearby cities
Nearby neighborhoods
Nearby zip codes
Other Chagrin Falls Topics
