Skip main navigation
Sold for $631,000
  • $631,000

    18190 Veronica Ct, Moseley, VA 23120

    5beds
    3,466sqft
    Farm, Single Family Residence
    Built in 2023
    5,776 Square Feet Lot
    $663,600 Zestimate®
    $182/sqft
    $3,534 Estimated rent

    Home value

    $663,600

    Estimated sales range

    Not available

    $3,534/mo

    Zestimate® history
    Loading
    Loading...

    Owner options

    List your home for rent

    $3,534/mo

    Rent Zestimate®

    Find your next renter with Zillow Rental Manager. Plus, with online applications, you can quickly screen prospective tenants – for free.

    Learn more

    $3,534/mo

    Rent Zestimate®

    Refinance and save

    $4,078/mo

    Est. payment

    Refinancing to a lower rate could help reduce your monthly payments and save thousands over the life of the loan.

    See today's rates

    $4,078/mo

    Est. payment

    Explore your selling options

    Work with a Zillow partner agent

    Leverage their expertise and Zillow's premium Showcase listings to get your home seen by more buyers.

    Get started

    List with your own agent

    Get your home in front of millions of buyers by listing it on Zillow.

    Learn how to do it

    Sell it yourself

    Take full control of how buyers see your home on Zillow by listing For Sale by Owner (FSBO).

    List your home

    What's special

    Family roomCozy gas fireplacePrimary bedroomSpacious bedroomBreakfast barCustom window shadesDesigner ceiling fan
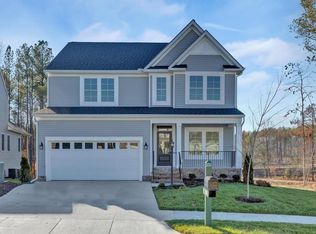
    Welcome to 18190 Veronica Ct, a stunning 5-bedroom, 4-bathroom, 3-story home in the sought-after Magnolia Green community. Thoughtfully designed for both style and function, this beautifully maintained home offers bright, open spaces and modern comforts throughout. Step inside to be greeted by elegant hardwood stairs leading to a spacious open-concept living area, complete with a cozy gas fireplace, a designer ceiling fan, and custom window shades. The chef’s kitchen features crisp white cabinetry, sleek gray granite countertops, and a spacious island that serves as both a breakfast bar and a gathering space for casual dining or entertaining. A spacious bedroom on this floor provides added convenience and flexibility. Downstairs, the family room provides the perfect setting for relaxation or entertaining. This level also features an additional bedroom with easy access to a full bathroom, ideal for hosting guests or creating a private workspace. Upstairs, you'll find the remaining three bedrooms, as well as the thoughtfully placed laundry room. Here, the primary bedroom boasts a spa-like ensuite with a double vanity, a walk-in shower, and a soaking tub—your perfect escape after a long day. This home offers more than just a place to live, it provides a lifestyle! Enjoy exclusive access to the Magnolia Green Golf Course and clubhouse, perfect for honing your swing or unwinding with neighbors. The Aqua Center, Tennis Complex, and sports fields offer endless recreational options for all ages. Stroll along scenic jogging paths, spend time with family at the playgrounds, and immerse yourself in this vibrant, amenity-rich community. Don’t miss your chance to experience the best of Magnolia Green—schedule your showing today!

    Zillow last checked:

    Listing updated:

    Listed by:

    Seth Schemahorn (804)840-8060,

    Keller Williams Realty,

    John Pace 804-312-8192,

    Keller Williams Realty

    Bought with:

    Nikiya Collier, 0225260107

    EXP Realty LLC

    Source: CVRMLS,MLS#: 2507201MLS LogoOriginating MLS: Central Virginia Regional MLS

    Facts & features

    Interior

    Bedrooms & bathrooms
    • Bedrooms: 5
    • Bathrooms: 4
    • Full bathrooms: 4
    Other
    • Description: Tub & Shower
    • Level: Basement
    Other
    • Description: Tub & Shower
    • Level: First
    Other
    • Description: Tub & Shower
    • Level: Second
    Heating
    • Natural Gas, Zoned
    Cooling
    • Central Air, Zoned
    Appliances
    • Included: Built-In Oven, Cooktop, Dishwasher, Exhaust Fan, Disposal, Microwave, Range, Range Hood, Stove, Tankless Water Heater
    • Laundry: Washer Hookup, Dryer Hookup
    Features
    • Bedroom on Main Level, Breakfast Area, Ceiling Fan(s), Dining Area, Double Vanity, Eat-in Kitchen, Fireplace, Granite Counters, Garden Tub/Roman Tub, High Ceilings, High Speed Internet, Kitchen Island, Loft, Bath in Primary Bedroom, Main Level Primary, Multiple Primary Suites, Pantry, Recessed Lighting, Wired for Data, Walk-In Closet(s), Window Treatments
    • Flooring: Partially Carpeted, Tile, Vinyl, Wood
    • Windows: Screens, Thermal Windows, Window Treatments
    • Basement: Heated,Walk-Out Access
    • Attic: Pull Down Stairs
    • Number of fireplaces: 1
    • Fireplace features: Gas, Insert
    Interior area
    • Total interior livable area: 3,466 sqft
    • Finished area above ground: 2,648
    • Finished area below ground: 818

    Property

    Parking
    • Total spaces: 2
    • Parking features: Attached, Direct Access, Driveway, Finished Garage, Garage, Paved
    • Attached garage spaces: 2
    • Has uncovered spaces: Yes
    Features
    • Levels: Three Or More
    • Stories: 3
    • Patio & porch: Front Porch, Deck, Porch
    • Exterior features: Deck, Sprinkler/Irrigation, Lighting, Porch, Paved Driveway
    • Pool features: Pool, Community
    • Spa features: Community
    • Fencing: None
    Lot
    • Size: 5,776 Square Feet
    Details
    • Parcel number: 698670744500000
    • Zoning description: R9

    Construction

    Type & style
    • Home type: SingleFamily
    • Architectural style: Farmhouse,Transitional
    • Property subtype: Farm, Single Family Residence
    Materials
    • Drywall, Frame, Vinyl Siding
    • Roof: Composition,Shingle
    Condition
    • Resale
    • New construction: No
    • Year built: 2023

    Utilities & green energy

    • Sewer: Public Sewer
    • Water: Public

    Community & HOA

    Community
    • Features: Basketball Court, Common Grounds/Area, Clubhouse, Community Pool, Fitness, Golf, Gated, Home Owners Association, Playground, Park, Pool, Trails/Paths
    • Security: Gated Community, Smoke Detector(s)
    • Subdivision: Magnolia Green
    HOA
    • Has HOA: Yes
    • Amenities included: Management
    • HOA fee: $313 quarterly
    Location
    • Region: Moseley

    Financial & listing details

    • Price per square foot: $182/sqft
    • Tax assessed value: $577,300
    • Annual tax amount: $5,195
    • Date on market: 1/19/2026
    • Ownership: Individuals
    • Ownership type: Sole Proprietor

    Price history

    DateEventPrice
    5/14/2025Sold$631,000+5.2%$182/sqft
    Source: CVRMLS #2507201 Report a problem
    4/11/2025Pending sale$599,999$173/sqft
    Source: CVRMLS #2507201 Report a problem
    4/1/2025Listed for sale$599,999+12.1%$173/sqft
    Source: CVRMLS #2507201 Report a problem
    1/12/2024Sold$535,000-2.7%$154/sqft
    Source: CVRMLS #2319913 Report a problem
    11/20/2023Pending sale$549,950$159/sqft
    Source: CVRMLS #2319913 Report a problem
    10/20/2023Price change$549,950-6.8%$159/sqft
    Source: CVRMLS #2319913 Report a problem
    10/12/2023Price change$589,950-4.8%$170/sqft
    Source: CVRMLS #2319913 Report a problem
    8/16/2023Listed for sale$619,990$179/sqft
    Source: CVRMLS #2319913 Report a problem

    Public tax history

    YearProperty taxesTax assessment
    2025$5,193 0%$583,500 +1.1%
    2024$5,196 +471%$577,300 +477.3%
    2023$910 $100,000
    Find assessor info on the county website

    Neighborhood: 23120

    Nearby schools

    GreatSchools rating
    Schools provided by the listing agent
    • Elementary: Moseley
    • Middle: Swift Creek
    • High: Cosby

    Source: CVRMLS. This data may not be complete. We recommend contacting the local school district to confirm school assignments for this home.

    Get a cash offer in 3 minutes
    Find out how much your home could sell for in as little as 3 minutes with a no-obligation cash offer.
    Estimated market value
    $663,600
    Get a cash offer in 3 minutes
    Find out how much your home could sell for in as little as 3 minutes with a no-obligation cash offer.
    Estimated market value
    $663,600