Welcome to your dream home that has everything you’ve been looking for….SPACIOUS with 5,000 square feet of living space plus a FINISHED LOWER LEVEL. FIRST-FLOOR OWNER’S SUITE with sitting room. GOURMET KITCHEN with HEARTH ROOM. All bedrooms with WALK-IN CLOSETS & BATH ACCESS. SECOND-FLOOR BONUS LIVING ROOM. Private 5-ACRE CUL DE SAC LOT with INGROUND POOL OUTDOOR KITCHEN and FIREPIT; there’s even a FOUR-CAR GARAGE! The first floor features an open-concept dining room that opens to a great room with built-ins and views of the patio. The kitchen has a center island, full suite of appliances, eat-in area and is open to the spacious hearth room with stone fireplace. The mudroom area is a dream with its walk-in closet, built-in bench, large laundry room and half bath. There’s a private office and the expansive owner’s suite with sitting room, fireplace, vaulted ceiling and ensuite bath with dual sinks, private commode room, steam shower, and door to patio. There are DUAL STAIRCASES that lead to the second floor where you’ll find a guest bedroom with private ensuite bath; two generous bedrooms sharing a Jack-&-Jill bath; and a bonus living room. There’s so much additional living space in the finished lower level including two large recreation areas and a huge storage room. The owners have invested hundreds of thousands of dollars into the backyard entertaining space where you’ll find an inground pool with diving board, outdoor kitchen with grill and pergola, and firepit. The rest of the backyard is like your own private football or soccer field! See extensive list of updates to home and pool including automatic WHOLE HOUSE GENERATOR. This home is located in the prestigious Weathervane development where you have the best of both worlds…a friendly walkable neighborhood yet large lots offering privacy. It’s just down the road and a short 5-minute drive to Kenston High School and close to shopping and the freeway.
Closed
$999,000
18190 Windswept Cir, Chagrin Falls, OH 44023
4beds
7,217sqft
Single Family Residence
Built in 2002
5.21 Acres Lot
$1,254,000 Zestimate®
$138/sqft
$6,989 Estimated rent
Home value
$1,254,000
$1.14M - $1.39M
$6,989/mo
Zestimate® history
Owner options
List your home for rent
$6,989/mo
Rent Zestimate®
Find your next renter with Zillow Rental Manager. Plus, with online applications, you can quickly screen prospective tenants – for free.
$6,989/mo
Rent Zestimate®
Refinance and save
$7,047/mo
Est. payment
Refinancing to a lower rate could help reduce your monthly payments and save thousands over the life of the loan.
$7,047/mo
Est. payment
Explore your selling options
Work with a Zillow partner agent
Leverage their expertise and Zillow's premium Showcase listings to get your home seen by more buyers.
Get startedList with your own agent
Get your home in front of millions of buyers by listing it on Zillow.
Learn how to do itSell it yourself
Take full control of how buyers see your home on Zillow by listing For Sale by Owner (FSBO).
List your homeWhat's special
Zillow last checked:
Listing updated:
Listed by:
Mary Frances LaGanke Maryfranceslaganke@howardhanna.com216-470-6799,
Howard Hanna
Bought with:
David C Malone, 2015005831
Howard Hanna
Source: MLS Now,MLS#: 5055933Originating MLS: Akron Cleveland Association of REALTORS
Facts & features
Interior
Bedrooms & bathrooms
- Bedrooms: 4
- Bathrooms: 5
- Full bathrooms: 3
- 1/2 bathrooms: 2
- Main level bathrooms: 3
- Main level bedrooms: 1
Primary bedroom
- Description: Flooring: Carpet
- Level: First
- Dimensions: 22 x 8
Bedroom
- Description: Flooring: Carpet
- Level: Second
- Dimensions: 19 x 15
Bedroom
- Description: Flooring: Carpet
- Level: Second
- Dimensions: 14 x 13
Bedroom
- Description: Flooring: Carpet
- Level: Second
- Dimensions: 15 x 14
Primary bathroom
- Description: Flooring: Ceramic Tile
- Level: First
- Dimensions: 18 x 16
Bathroom
- Description: Flooring: Ceramic Tile
- Level: Second
- Dimensions: 16 x 6
Bathroom
- Description: Flooring: Ceramic Tile
- Level: Second
- Dimensions: 7 x 5
Dining room
- Description: Flooring: Hardwood
- Level: First
- Dimensions: 16 x 13
Eat in kitchen
- Description: Flooring: Hardwood
- Level: First
- Dimensions: 23 x 18
Entry foyer
- Description: Flooring: Hardwood
- Level: First
- Dimensions: 16 x 12
Family room
- Description: Flooring: Carpet
- Level: First
- Dimensions: 16 x 16
Game room
- Description: Flooring: Carpet
- Level: Lower
- Dimensions: 35 x 34
Great room
- Description: Flooring: Carpet
- Level: First
- Dimensions: 22 x 16
Laundry
- Description: Flooring: Ceramic Tile
- Level: First
- Dimensions: 12 x 6
Loft
- Description: Flooring: Carpet
- Level: Second
- Dimensions: 17 x 15
Mud room
- Description: Flooring: Ceramic Tile
- Level: First
- Dimensions: 10 x 8
Office
- Description: Flooring: Carpet
- Level: First
- Dimensions: 13 x 12
Recreation
- Description: Flooring: Carpet
- Level: Lower
- Dimensions: 26 x 23
Heating
- Forced Air, Gas
Cooling
- Central Air
Appliances
- Included: Built-In Oven, Cooktop, Dryer, Dishwasher, Disposal, Microwave, Refrigerator, Washer
- Laundry: Main Level
Features
- Basement: Full,Finished
- Number of fireplaces: 2
- Fireplace features: Gas, Primary Bedroom
Interior area
- Total structure area: 7,217
- Total interior livable area: 7,217 sqft
- Finished area above ground: 5,069
- Finished area below ground: 2,148
Property
Parking
- Parking features: Asphalt, Attached, Garage
- Attached garage spaces: 4
Features
- Levels: Two
- Stories: 2
- Patio & porch: Covered
- Exterior features: Built-in Barbecue, Barbecue, Fire Pit, Lighting, Outdoor Kitchen
- Has private pool: Yes
- Pool features: Fenced, In Ground
Lot
- Size: 5.21 Acres
- Dimensions: 70 x 919
- Features: Cul-De-Sac
Details
- Parcel number: 02419870
Construction
Type & style
- Home type: SingleFamily
- Architectural style: Conventional
- Property subtype: Single Family Residence
Materials
- Stone, Stucco
- Foundation: Block
- Roof: Asphalt,Fiberglass
Condition
- Year built: 2002
Utilities & green energy
- Sewer: Septic Tank
- Water: Well
Community & HOA
Community
- Subdivision: Weathervane Sub
HOA
- Has HOA: Yes
- Services included: Common Area Maintenance, Insurance, Reserve Fund
- HOA fee: $500 annually
- HOA name: Weathervane Hoa
Location
- Region: Chagrin Falls
Financial & listing details
- Price per square foot: $138/sqft
- Tax assessed value: $996,800
- Annual tax amount: $16,782
- Date on market: 7/24/2024
- Cumulative days on market: 34 days
- Listing agreement: Exclusive Right To Sell
- Listing terms: Cash,Conventional
Price history
| Date | Event | Price |
|---|---|---|
| 10/15/2024 | Sold | $999,000$138/sqft |
Source: MLS Now #5055933 Report a problem | ||
| 8/27/2024 | Pending sale | $999,000$138/sqft |
Source: MLS Now #5055933 Report a problem | ||
| 8/7/2024 | Contingent | $999,000$138/sqft |
Source: MLS Now #5055933 Report a problem | ||
| 8/2/2024 | Price change | $999,000-9.2%$138/sqft |
Source: MLS Now #5055933 Report a problem | ||
| 7/24/2024 | Listed for sale | $1,100,000+88.2%$152/sqft |
Source: MLS Now #5055933 Report a problem | ||
| 7/13/2010 | Sold | $584,500-2.6%$81/sqft |
Source: MLS Now #3133663 Report a problem | ||
| 5/27/2010 | Listed for sale | $600,000-22.6%$83/sqft |
Source: Keller Williams Greater Cleveland #3133663 Report a problem | ||
| 7/1/2005 | Sold | $775,000$107/sqft |
Source: MLS Now #2206244 Report a problem | ||
Public tax history
| Year | Property taxes | Tax assessment |
|---|---|---|
| 2025 | $18,835 +0.7% | $348,890 |
| 2024 | $18,696 +11.4% | $348,890 |
| 2023 | $16,782 +1.3% | $348,890 +29.1% |
| 2022 | $16,574 -0.3% | $270,240 |
| 2021 | $16,628 -2.7% | $270,240 |
| 2020 | $17,082 -5.2% | $270,240 +3.3% |
| 2019 | $18,023 +0.4% | $261,670 |
| 2018 | $17,948 0% | $261,670 |
| 2017 | $17,954 +1.3% | $261,670 +3.3% |
| 2016 | $17,731 +2.8% | $253,400 |
| 2015 | $17,245 +35.4% | $253,400 +23.9% |
| 2014 | $12,735 -0.8% | $204,580 |
| 2013 | $12,832 +0.1% | $204,580 |
| 2012 | $12,820 -0.2% | $204,580 |
| 2011 | $12,848 +5.8% | $204,580 |
| 2010 | $12,138 -22.9% | $204,580 -24.6% |
| 2009 | $15,741 -4.9% | $271,260 |
| 2008 | $16,557 +4.8% | $271,260 |
| 2007 | $15,799 -5.4% | $271,260 -6.8% |
| 2006 | $16,701 -0.1% | $291,070 |
| 2005 | $16,724 +25.8% | $291,070 +17.4% |
| 2004 | $13,298 +27.2% | $247,870 +27.9% |
| 2003 | $10,456 | $193,870 |
Find assessor info on the county website
Neighborhood: 44023
Nearby homes

- $893,7005 bd4 ba4k sqft18180 Windswept Cir, Chagrin Falls, OH 44023Off Market
- $1,160,5005 bd4 ba4.1k sqft18195 Windswept Cir, Chagrin Falls, OH 44023Off Market
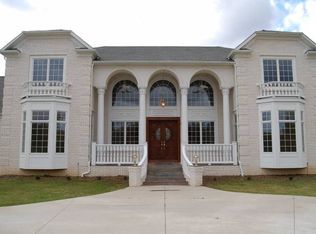
- $1,084,6005 bd4 ba4.6k sqft18170 Windswept Cir, Chagrin Falls, OH 44023Off Market
- $487,4003 bd2 ba1.4k sqft18189 Snyder Rd, Chagrin Falls, OH 44023Off Market
- $594,0004 bd2 ba2.6k sqft18209 Snyder Rd, Chagrin Falls, OH 44023Off Market
- $383,8004 bd2 ba2.1k sqft18121 Snyder Rd, Chagrin Falls, OH 44023Off Market
- $375,9004 bd2 ba2.1k sqft18157 Snyder Rd, Chagrin Falls, OH 44023Off Market
- $790,0005 bd6 ba5.5k sqft18185 Windswept Cir, Chagrin Falls, OH 44023Sold
Nearby schools
GreatSchools rating
- 10/10Timmons Elementary SchoolGrades: PK-3Distance: 1.3 mi
- 8/10Kenston High SchoolGrades: 8-12Distance: 1.2 mi
- 7/10Kenston Middle SchoolGrades: 4-7Distance: 1.4 mi
Schools provided by the listing agent
- District: Kenston LSD - 2804
Source: MLS Now. This data may not be complete. We recommend contacting the local school district to confirm school assignments for this home.
Get a cash offer in 3 minutes
Find out how much your home could sell for in as little as 3 minutes with a no-obligation cash offer.
Estimated market value
$1,254,000
Get a cash offer in 3 minutes
Find out how much your home could sell for in as little as 3 minutes with a no-obligation cash offer.
Estimated market value
$1,254,000
- Ohio
- Geauga County
- Chagrin Falls
- 44023
- 18190 Windswept Cir
Nearby cities
Nearby neighborhoods
Nearby zip codes
Other Chagrin Falls Topics
