Skip main navigation
Sold for $545,000
  • $545,000

    18191 Huron Dr, Macomb, MI 48042

    4beds
    2,893sqft
    Single Family Residence
    Built in 1999
    0.29 Acres Lot
    $564,300 Zestimate®
    $188/sqft
    $3,533 Estimated rent

    Home value

    $564,300

    $519,000 - $609,000

    $3,533/mo

    Zestimate® history
    Loading
    Loading...

    Owner options

    List your home for rent

    $3,533/mo

    Rent Zestimate®

    Find your next renter with Zillow Rental Manager. Plus, with online applications, you can quickly screen prospective tenants – for free.

    Learn more

    $3,533/mo

    Rent Zestimate®

    Refinance and save

    $3,729/mo

    Est. payment

    Refinancing to a lower rate could help reduce your monthly payments and save thousands over the life of the loan.

    See today's rates

    $3,729/mo

    Est. payment

    Explore your selling options

    Work with a Zillow partner agent

    Leverage their expertise and Zillow's premium Showcase listings to get your home seen by more buyers.

    Get started

    List with your own agent

    Get your home in front of millions of buyers by listing it on Zillow.

    Learn how to do it

    Sell it yourself

    Take full control of how buyers see your home on Zillow by listing For Sale by Owner (FSBO).

    List your home

    What's special

    Cozy fireplaceSpacious home officeUpdated en-suite bathFirst-floor primary suiteSpacious lotSoaring vaulted ceilingsGranite countertops
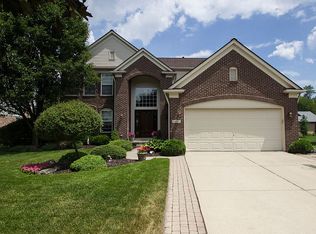
    The home you’ve been waiting for is finally on the market! Nestled in the desirable Sumpter Forest Subdivision, this beautifully maintained property sits on a spacious lot and offers approximately 2,893 square feet of living space. Featuring 4 bedrooms, 3 full baths, and a 3-car garage, this home is designed for both comfort and functionality. The first-floor primary suite is a true retreat, boasting two walk-in closets and a recently updated en-suite bath with new granite countertops, a stylish vanity, and fresh paint. The kitchen is a chef’s dream, showcasing granite countertops, high-end LaFata cabinets with custom features, and elegant travertine tile flooring. Enjoy meals in the charming breakfast nook, which overlooks the stamped concrete patio and above-ground pool—perfect for outdoor entertaining. The inviting living room features soaring vaulted ceilings, a cozy fireplace, and wood flooring. A spacious home office is conveniently located off the foyer, ideal for remote work or study. Upstairs, you’ll find three additional bedrooms and a full bath, providing plenty of space for family or guests. The home also offers first-floor laundry, a Generac whole-house generator, and a living room wired for surround sound with cable hookups on two walls. Outside, a storage shed adds extra convenience. This home has it all—don’t miss your opportunity to make it yours!

    Zillow last checked:

    Listing updated:

    Listed by:

    Savannah Habba 586-804-4968,

    Keller Williams Realty Lakeside,

    David Klaft 586-685-3283,

    Keller Williams Realty Lakeside

    Bought with:

    Non Member

    Non Member Office

    Source: MiRealSource,MLS#: 50169943MLS LogoOriginating MLS: MiRealSource

    Facts & features

    Interior

    Bedrooms & bathrooms
    • Bedrooms: 4
    • Bathrooms: 3
    • Full bathrooms: 3
    Primary bedroom
    • Level: First
    Bedroom 1
    • Level: First
    • Area: 225
    • Dimensions: 15 x 15
    Bedroom 2
    • Level: Second
    • Area: 450
    • Dimensions: 15 x 30
    Bedroom 3
    • Level: Second
    • Area: 168
    • Dimensions: 14 x 12
    Bedroom 4
    • Level: Second
    • Area: 140
    • Dimensions: 14 x 10
    Bathroom 1
    • Level: First
    • Area: 48
    • Dimensions: 8 x 6
    Bathroom 2
    • Level: First
    • Area: 90
    • Dimensions: 10 x 9
    Bathroom 3
    • Level: Second
    • Area: 50
    • Dimensions: 10 x 5
    Kitchen
    • Level: First
    • Area: 216
    • Dimensions: 18 x 12
    Living room
    • Features: Wood
    • Level: First
    • Area: 360
    • Dimensions: 20 x 18
    Heating
    • Forced Air, Natural Gas
    Cooling
    • Ceiling Fan(s), Central Air
    Appliances
    • Included: Dishwasher, Disposal, Range/Oven, Refrigerator, Trash Compactor, Gas Water Heater
    • Laundry: First Floor Laundry
    Features
    • High Ceilings, Cathedral/Vaulted Ceiling, Walk-In Closet(s)
    • Flooring: Hardwood, Wood
    • Windows: Storms/Screens
    • Basement: Unfinished
    • Number of fireplaces: 1
    • Fireplace features: Living Room
    Interior area
    • Total structure area: 4,645
    • Total interior livable area: 2,893 sqft
    • Finished area above ground: 2,893
    • Finished area below ground: 0

    Property

    Parking
    • Total spaces: 3
    • Parking features: 3 or More Spaces, Garage, Attached, Garage Door Opener
    • Attached garage spaces: 3
    Features
    • Levels: Multi/Split,One and One Half
    • Stories: 1
    • Patio & porch: Patio
    • Exterior features: Lawn Sprinkler
    • Has private pool: Yes
    • Pool features: Above Ground
    • Frontage type: Road
    • Frontage length: 102
    Lot
    • Size: 0.29 Acres
    • Dimensions: 102 x 126
    • Features: Large Lot - 65+ Ft., Subdivision
    Details
    • Additional structures: Shed(s)
    • Parcel number: 200808276013
    • Special conditions: Private

    Construction

    Type & style
    • Home type: SingleFamily
    • Property subtype: Single Family Residence
    Materials
    • Brick
    • Foundation: Basement
    Condition
    • Year built: 1999

    Utilities & green energy

    • Sewer: Public Sanitary
    • Water: Public
    • Utilities for property: Cable/Internet Avail.

    Community & neighborhood

    Security
    • Security features: Security System
    Location
    • Region: Macomb
    • Subdivision: Sumpter Forest Sub

    HOA & financial

    HOA
    • Has HOA: Yes
    • HOA fee: $200 annually
    • Association name: Sumpter Forest Assoc
    • Association phone: 586-713-4954

    Other

    Other facts
    • Listing agreement: Exclusive Right to Sell/VR
    • Listing terms: Cash,Conventional,FHA,VA Loan

    Price history

    DateEventPrice
    4/30/2025Sold$545,000$188/sqft
    Source: MiRealSource #50169943 Report a problem
    4/1/2025Pending sale$545,000$188/sqft
    Source: MiRealSource #50169943 Report a problem
    3/29/2025Listed for sale$545,000+67.7%$188/sqft
    Source: MiRealSource #50169943 Report a problem
    6/12/2003Sold$325,000+622.2%$112/sqft
    Source: MiRealSource #808050 Report a problem
    9/3/1999Sold$45,000$16/sqft
    Source: Public Record Report a problem

    Public tax history

    YearProperty taxesTax assessment
    2025$4,313 +4.7%$237,500 +5.1%
    2024$4,121 -6.2%$225,900 +11.8%
    2023$4,392 +15.4%$202,000 +12.6%
    2022$3,807 -0.1%$179,400 +6.5%
    2021$3,810 $168,500 +0.8%
    2020$3,810 +8.9%$167,200 +5.3%
    2019$3,498 +2.8%$158,800 +6.7%
    2018$3,404 +7.4%$148,800 +4.2%
    2017$3,169 $142,810
    2016$3,169 $142,810 +3.8%
    2015$3,169 +232.1%$137,630 +13.9%
    2014$954 -52.9%$120,880
    2013$2,027 $120,880 +3.9%
    2011-- $116,340 -23.7%
    2009-- $152,520 +17.1%
    2001$3,037 +5.5%$130,250 +2.4%
    2000$2,879 $127,200

    Find assessor info on the county website

    Neighborhood: 48042

    Nearby schools

    GreatSchools rating
    Schools provided by the listing agent
    • District: Utica Community Schools

    Source: MiRealSource. This data may not be complete. We recommend contacting the local school district to confirm school assignments for this home.

    Get a cash offer in 3 minutes
    Find out how much your home could sell for in as little as 3 minutes with a no-obligation cash offer.
    Estimated market value
    $564,300
    Get a cash offer in 3 minutes
    Find out how much your home could sell for in as little as 3 minutes with a no-obligation cash offer.
    Estimated market value
    $564,300