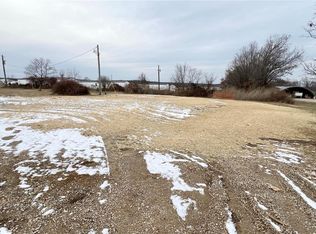
Contact agent for a full list of amenities. Luxe Private Estate + Thriving Event Venue on 14 Acres. An extraordinary opportunity awaits at this versatile 14-acre private estate, combining luxury living with a proven income-generating business. Nestled in a peaceful rural setting, this property features an 8,000 sq ft fully booked wedding and event venue, and a long list of top-tier improvements designed for both lifestyle and functionality. This is more than a home—it’s a turnkey estate compound built for multi-use living, entertaining, working, and earning. Home:• 4,600 sq ft under roof• Also constructed with 9 ft walls for maximum energy performance
• Ideal for multi-generational living or rental income. Turn-key Event Venue
• 8,000 sq ft wedding/event facility with a packed booking calendar
• Engineered with ceiling high ranging from 10 ft to 27 ft.
• Elegant, climate-controlled space ready to host large weddings and corporate events.
Price includes 14 acres, primary residence and venue.
Just venue can be sold with 5 acres at $1,250,000
Active
Listed by: Century 21 Ashland Realty • Sandy D Tegel • 573-979-5719
$1,500,000
18191 State Highway M, Marble Hill, MO 63764
2beds
2,860sqft
Single Family Residence
Built in 2016
34 Acres Lot
$-- Zestimate®
$524/sqft
$-- HOA
What's special
Peaceful rural setting
- 314 days
- 119
- 5
Likely to sell faster than
Zillow last checked:
Listing updated:
Listed by:
Sandy D Tegel 573-979-5719,
Century 21 Ashland Realty
Source: MARIS,MLS#: 25048583 Originating MLS: Southeast Missouri REALTORS
Originating MLS: Southeast Missouri REALTORSFacts & features
Interior
Bedrooms & bathrooms
- Bedrooms: 2
- Bathrooms: 2
- Full bathrooms: 2
- Main level bathrooms: 2
- Main level bedrooms: 2
Primary bedroom
- Level: Main
- Area: 285
- Dimensions: 15x19
Bedroom 2
- Level: Main
- Area: 154
- Dimensions: 11x14
Primary bathroom
- Level: Main
- Area: 99
- Dimensions: 11x9
Bathroom
- Level: Main
- Area: 56
- Dimensions: 8x7
Den
- Level: Main
- Area: 130
- Dimensions: 13x10
Family room
- Level: Main
- Area: 475
- Dimensions: 25x19
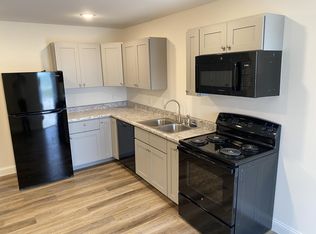
Kitchen
- Level: Main
- Area: 420
- Dimensions: 14x30
Laundry
- Level: Main
- Area: 64
- Dimensions: 8x8
Living room
- Level: Main
- Area: 561
- Dimensions: 33x17
Other
- Description: pantry
- Level: Main
- Area: 117
- Dimensions: 13x9
Heating
- Forced Air, Natural Gas
Cooling
- Ceiling Fan(s), Central Air
Appliances
- Included: Stainless Steel Appliance(s), Dishwasher, Electric Oven, Free-Standing Refrigerator
- Laundry: Inside, Laundry Room, Main Level
Features
- Bar, Custom Cabinetry, Double Vanity, Granite Counters, Kitchen Island, Open Floorplan, Pantry, Separate Shower, Solid Surface Countertop(s), Storage, Tub, Vaulted Ceiling(s), Walk-In Closet(s), Workshop/Hobby Area
- Flooring: Carpet, Ceramic Tile, Combination
- Windows: Double Pane Windows, Window Treatments
- Basement: None
- Number of fireplaces: 1
- Fireplace features: Living Room
Interior area
- Total structure area: 2,860
- Total interior livable area: 2,860 sqft
- Finished area above ground: 2,860
- Finished area below ground: 0
Property
Parking
- Total spaces: 4
- Parking features: Additional Parking, Attached, Covered, Detached, Drive Through, Driveway, Enclosed, Garage, Garage Door Opener, Garage Faces Front, Golf Cart Garage, Heated Garage, Outside, Oversized, RV Access/Parking, RV Carport, Workshop in Garage
- Attached garage spaces: 2
- Carport spaces: 2
- Covered spaces: 4
- Has uncovered spaces: Yes
Features
- Levels: One
- Patio & porch: Front Porch, Porch
- Exterior features: No Step Entry, Private Entrance
- On waterfront: Yes
- Waterfront features: Pond
Lot
- Size: 34 Acres
- Features: Adjoins Open Ground, Back Yard, Cleared, Few Trees, Front Yard, Landscaped, Pasture, Pond on Lot, Private
Details
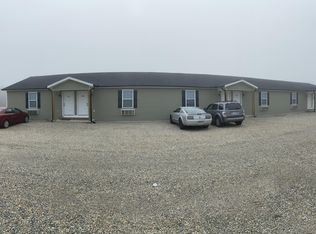
- Additional structures: Additional Residence, Barn(s), Equipment Shed, Garage(s), Metal Building, Outbuilding, Pole Barn(s), Residence, Second Garage, Second Residence, Shed(s), Storage, Workshop
- Parcel number: 1002.10300.00002.04000
- Special conditions: Standard
Construction
Type & style
- Home type: SingleFamily
- Architectural style: Ranch
- Property subtype: Single Family Residence
- Attached to another structure: Yes
Materials
- Metal Siding
- Roof: Metal
Condition
- Year built: 2016
Utilities & green energy
- Sewer: Septic Tank
- Utilities for property: Electricity Available
Community & HOA
Community
- Security: Fire Alarm, Smoke Detector(s)
- Subdivision: Unknown
HOA
- Has HOA: No
Location
- Region: Marble Hill
Financial & listing details
- Price per square foot: $524/sqft
- Annual tax amount: $22,510
- Date on market: 7/14/2025
- Cumulative days on market: 315 days
- Listing terms: Cash,Conventional
- Inclusions: Building, Business, Fixtures, Land
- Ownership: Private
- Electric utility on property: Yes
- Road surface type: Paved
Estimated market value
Not available
Estimated sales range
Not available
Not available
Price history
| Date | Event | Price |
|---|---|---|
| 5/5/2026 | Price change | $1,500,000-17.8%$524/sqft |
Source:  MARIS #25048583 Report a problem MARIS #25048583 Report a problem | ||
| 1/5/2026 | Price change | $1,825,000-46.3%$638/sqft |
Source: MARIS #25048583 Report a problem | ||
| 7/14/2025 | Listed for sale | $3,400,000$1,189/sqft |
Source: MARIS #25048583 Report a problem | ||
Public tax history
Tax history is unavailable.
Monthly payment
Est. payment
Payment breakdown
Explore the cost of this home by adjusting the details. Changes won't be saved.Climate risks
Neighborhood: 63764
Nearby schools
Schools provided by the listing agent
- Elementary: Woodland Elem.
- Middle: Woodland Middle
- High: Woodland High
Source: MARIS. This data may not be complete. We recommend contacting the local school district to confirm school assignments for this home.

Similar homes
- $759,9504 bd2 ba2.4k sqft28094 Bcr 853, Marquand, MO 63655For Sale

 MLS ID #26039339, Andy Ogle, Midwest Land Group LLC. MARIS
 - $1,099,0004 bd4 ba3.2k sqft173 Tate Rdg, Cape Girardeau, MO 63701For Sale
 MLS ID #24048465, Amy J Johnson, EDGE Realty ERA Powered. MARIS
 - $829,9002 bd2 ba3k sqft22978 Bcr 826, Glenallen, MO 63751For Sale
 MLS ID #26037520, Sarah L Gebhardt, Main Key Realty, LLC. MARIS
 - $799,0004 bd2 ba1.9k sqft9562 State Hwy A, Patton, MO 63662Active

 MLS ID #60329617, Kele Guyer, EXP Realty LLC. SOMOMLS as distributed by MLS GRID
