LUXURIOUS Custom built 2350 sq ft 3 bed 2 bath ranch on 3 acres w/blacktop frontage, only 19 minutes from Wentzville, has triple crown molding in main living spaces; 9ft ceilings, Great Rm w/custom built bookshelves surrounding the fireplace, Kitchen w/custom Glazed cabinets, tile backsplash, range with air fryer, huge center island & quartz counters; master suite w/ French doors, tray ceiling & LG w-in closet, lux bath w/double sink & custom double shower (regular & rain); office w/French doors, all baths w/adult height vanities, quartz tops & tile floors; 14x34 covered patio w/can lights, ceiling fan & wired for tv & a perfect spot for your inground pool; full basement w/lookout window rough in for bath & wet bar; oversize 3 31'x26' car insulated & HEATED garage w/8ft doors. The brick & stone front elevation & exposed aggregate driveway, sidewalks & patio make this home STUNNING! Gateway Fiber is coming to area. Walking distance to the Warrenton Athletic sports complex. COOL: 14 SEER+
Closed
Listed by: Main St. Real Estate • Samantha J Richardson • Contact: 314-713-2455
Bought with: Main St. Real Estate
Price Unknown
18193 Hickory Lick Ln, Warrenton, MO 63383
3beds
2,350sqft
Single Family Residence
Built in ----
3 Acres Lot
$613,800 Zestimate®
$--/sqft
$2,375 Estimated rent
Home value
$613,800
$583,000 - $644,000
$2,375/mo
Zestimate® history
Owner options
List your home for rent
$2,375/mo
Rent Zestimate®
Find your next renter with Zillow Rental Manager. Plus, with online applications, you can quickly screen prospective tenants – for free.
$2,375/mo
Rent Zestimate®
Refinance and save
$150/mo
Est. payment
Refinancing to a lower rate could help reduce your monthly payments and save thousands over the life of the loan.
$150/mo
Est. payment
Explore your selling options
Work with a Zillow partner agent
Leverage their expertise and Zillow's premium Showcase listings to get your home seen by more buyers.
Get startedList with your own agent
Get your home in front of millions of buyers by listing it on Zillow.
Learn how to do itSell it yourself
Take full control of how buyers see your home on Zillow by listing For Sale by Owner (FSBO).
List your homeWhat's special
Zillow last checked:
Listing updated:
Listed by:
Samantha J Richardson 314-713-2455,
Main St. Real Estate
Bought with:
Samantha J Richardson, 1999111927
Main St. Real Estate
Source: MARIS,MLS#: 23065776 Originating MLS: St. Charles County Association of REALTORS
Originating MLS: St. Charles County Association of REALTORSFacts & features
Interior
Bedrooms & bathrooms
- Bedrooms: 3
- Bathrooms: 3
- Full bathrooms: 2
- 1/2 bathrooms: 1
- Main level bathrooms: 3
- Main level bedrooms: 3
Primary bedroom
- Features: Floor Covering: Carpeting
- Level: Main
Bedroom
- Features: Floor Covering: Carpeting
- Level: Main
Primary bathroom
- Features: Floor Covering: Ceramic Tile
- Level: Main
Bathroom
- Features: Floor Covering: Ceramic Tile
- Level: Main
Bathroom
- Features: Floor Covering: Ceramic Tile
- Level: Main
Bathroom
- Features: Floor Covering: Ceramic Tile
- Level: Main
Dining room
- Features: Floor Covering: Wood Engineered
- Level: Main
Great room
- Features: Floor Covering: Wood Engineered
- Level: Main
Kitchen
- Features: Floor Covering: Wood Engineered
- Level: Main
Laundry
- Features: Floor Covering: Wood Engineered
- Level: Main
Office
- Features: Floor Covering: Wood Engineered
- Level: Main
Storage
- Features: Floor Covering: Wood Engineered
- Level: Main
Storage
- Features: Floor Covering: Carpeting
- Level: Main
Heating
- Electric, Forced Air
Cooling
- Heat Pump
Appliances
- Included: Electric Water Heater, Dishwasher, Disposal, Microwave, Other, Range Hood, Electric Range, Electric Oven
- Laundry: Main Level
Features
- Shower, Kitchen Island, Custom Cabinetry, Pantry, Walk-In Pantry, High Speed Internet, Separate Dining, Entrance Foyer, High Ceilings, Open Floorplan, Special Millwork, Vaulted Ceiling(s), Walk-In Closet(s)
- Doors: French Doors, Panel Door(s), Sliding Doors
- Windows: Insulated Windows, Tilt-In Windows
- Basement: Full,Concrete,Unfinished
- Number of fireplaces: 1
- Fireplace features: Electric
Interior area
- Total structure area: 2,350
- Total interior livable area: 2,350 sqft
- Finished area above ground: 2,350
- Finished area below ground: 0
Property
Parking
- Total spaces: 3
- Parking features: Attached, Garage, Garage Door Opener, Oversized
- Attached garage spaces: 3
Features
- Levels: One
- Patio & porch: Covered
Lot
- Size: 3 Acres
- Features: Corner Lot, Level
Details
- Parcel number: 0503.0000010.023.000
- Special conditions: Standard
Construction
Type & style
- Home type: SingleFamily
- Architectural style: Ranch,Traditional
- Property subtype: Single Family Residence
Materials
- Stone Veneer, Brick Veneer, Vinyl Siding
Condition
- New Construction
- New construction: Yes
Details
- Builder name: Chris Jaeger Construction
Utilities & green energy
- Sewer: Septic Tank
- Water: Well
- Utilities for property: Electricity Available
Green energy
- Energy efficient items: HVAC
Community & HOA
Community
- Security: Smoke Detector(s)
- Subdivision: Hickory Lick Farms
HOA
- Services included: Other
- HOA fee: $150 annually
Location
- Region: Warrenton
Financial & listing details
- Date on market: 11/2/2023
- Cumulative days on market: 15 days
- Listing terms: Cash,Conventional,FHA,VA Loan
- Ownership: Private
- Electric utility on property: Yes
- Road surface type: Aggregate, Gravel
Price history
| Date | Event | Price |
|---|---|---|
| 12/1/2023 | Sold | -- |
Source:  MARIS #23065776 Report a problem MARIS #23065776 Report a problem | ||
| 11/17/2023 | Pending sale | $585,000$249/sqft |
Source: MARIS #23065776 Report a problem | ||
| 11/2/2023 | Listed for sale | $585,000$249/sqft |
Source: MARIS #23065776 Report a problem | ||
Public tax history
Tax history is unavailable.
Neighborhood: 63383
Nearby homes
- $--3.59 Acres18195 Hickory Lick Rd, Warrenton, MO 63383Sold
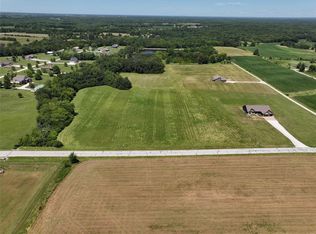
- $574,500-- bd2 ba2.3k sqft18193 Hickory Lick Rd, Warrenton, MO 63383Off Market
- $530,3003 bd2 ba1.8k sqft31329 Timberlake Ln, Warrenton, MO 63383Off Market
- $180,0005.3 AcresTimberlake Ln, Warrenton, MO 63383Lot/Land

- $261,600-- bd-- ba-- sqftTimberlake Ln, Warrenton, MO 63383Off Market
- $467,900-- bd2 ba1.7k sqft31010 Checotah Ln, Warrenton, MO 63383Off Market
- $590,000-- bd-- ba-- sqft18181 Hickory Lick Rd, Warrenton, MO 63383For Sale
- $571,7004 bd3 ba3.5k sqft31014 Checotah Ln, Warrenton, MO 63383Off Market
Nearby schools
GreatSchools rating
- 4/10Rebecca Boone Elementary SchoolGrades: K-5Distance: 3.6 mi
- 6/10Black Hawk Middle SchoolGrades: 6-8Distance: 3.7 mi
- 5/10Warrenton High SchoolGrades: 9-12Distance: 4.4 mi
Schools provided by the listing agent
- Elementary: Rebecca Boone Elem.
- Middle: Black Hawk Middle
- High: Warrenton High
Source: MARIS. This data may not be complete. We recommend contacting the local school district to confirm school assignments for this home.
Get a cash offer in 3 minutes
Find out how much your home could sell for in as little as 3 minutes with a no-obligation cash offer.
Estimated market value
$613,800
Get a cash offer in 3 minutes
Find out how much your home could sell for in as little as 3 minutes with a no-obligation cash offer.
Estimated market value
$613,800
- Missouri
- Warren County
- Warrenton
- 63383
- 18193 Hickory Lick Ln
Nearby cities
Nearby zip codes
Other Warrenton Topics
