**SATURDAY 1/18 OPEN HOUSE CANCELLED DUE TO WEATHER AND PROPERTY RECEIVING MULTIPLE OFFERS**
Welcome to 18194 E Saskatoon Place in Parker, CO. This updated townhouse in the Stroh Ranch community offers 4 bedrooms, 4 bathrooms, and over 2,700 square feet of living space. It’s move-in ready, with new carpets, freshly painted walls, and updated basement flooring.
The open floor plan includes a large living room, dining area, and kitchen, creating a functional space for everyday living or entertaining. The kitchen features new black stainless-steel appliances and plenty of storage. Speaking of storage, this home offers an abundance of closets, storage, and garage space!
Upstairs, the primary suite includes a private bath and plenty of closet space. Two additional bedrooms and full bathrooms provide flexibility for family or guests. The finished basement adds extra living space, ideal for a home office, gym, or playroom, another bedroom with a walk-in closet, as well as an unfinished section offering ample storage.
This property has been meticulously maintained and cared for. Recent updates include a new furnace, air conditioner, and water heater, providing efficiency and peace of mind. The attached two-car garage adds convenience, and the professionally managed HOA covers landscaping and all snow removal for low-maintenance living. The Anthology community offers exceptional amenities and events, including a pool and clubhouse, summer food trucks, pool parties, and movie nights. Year-round activities add to the charm, with highlights like Easter egg hunts, cookies with Santa, and a Halloween decorating contest and parade.
This home is located in a quiet neighborhood with a trail system right out your back door, and easy access to parks, schools, and amenities. With over 2,700 finished square feet, it’s an excellent value at $610,000. Schedule your showing today!
Sold for $615,000
$615,000
18194 E Saskatoon Place, Parker, CO 80134
4beds
3,400sqft
Townhouse
Built in 2006
-- sqft lot
$605,000 Zestimate®
$181/sqft
$3,414 Estimated rent
Home value
$605,000
$575,000 - $641,000
$3,414/mo
Zestimate® history
Owner options
List your home for rent
$3,414/mo
Rent Zestimate®
Find your next renter with Zillow Rental Manager. Plus, with online applications, you can quickly screen prospective tenants – for free.
$3,414/mo
Rent Zestimate®
Refinance and save
$3,218/mo
Est. payment
Refinancing to a lower rate could help reduce your monthly payments and save thousands over the life of the loan.
$3,218/mo
Est. payment
Explore your selling options
Work with a Zillow partner agent
Leverage their expertise and Zillow's premium Showcase listings to get your home seen by more buyers.
Get startedList with your own agent
Get your home in front of millions of buyers by listing it on Zillow.
Learn how to do itSell it yourself
Take full control of how buyers see your home on Zillow by listing For Sale by Owner (FSBO).
List your homeWhat's special
Finished basementNew black stainless-steel appliancesAbundance of closetsOpen floor plan
Zillow last checked:
Listing updated:
Listed by:
Taryn King 303-359-1000 taryn@horseandhearth.com,
eXp Realty, LLC
Bought with:
Kelly McLendon, 100070809
RE/MAX Leaders
Source: REcolorado as distributed by MLS GRID,MLS#: 5850877
Facts & features
Interior
Bedrooms & bathrooms
- Bedrooms: 4
- Bathrooms: 4
- Full bathrooms: 3
- 1/2 bathrooms: 1
- Main level bathrooms: 2
- Main level bedrooms: 1
Primary bedroom
- Level: Main
Bedroom
- Level: Basement
Bedroom
- Level: Upper
Bedroom
- Level: Upper
Bathroom
- Level: Main
Bathroom
- Level: Main
Bathroom
- Level: Upper
Bathroom
- Level: Basement
Dining room
- Level: Main
Kitchen
- Level: Main
Laundry
- Level: Main
Living room
- Level: Main
Loft
- Level: Upper
Heating
- Forced Air
Cooling
- Central Air
Appliances
- Included: Dishwasher, Disposal, Humidifier, Microwave, Oven, Refrigerator, Water Purifier
- Laundry: In Unit
Features
- Eat-in Kitchen, Five Piece Bath, Kitchen Island, Vaulted Ceiling(s), Walk-In Closet(s)
- Flooring: Carpet, Tile, Vinyl, Wood
- Windows: Skylight(s), Window Coverings
- Basement: Bath/Stubbed,Daylight,Finished,Partial
- Number of fireplaces: 1
- Fireplace features: Family Room, Gas Log
- Common walls with other units/homes: 1 Common Wall
Interior area
- Total structure area: 3,400
- Total interior livable area: 3,400 sqft
- Finished area above ground: 2,149
- Finished area below ground: 591
Property
Parking
- Total spaces: 2
- Parking features: Concrete, Oversized
- Attached garage spaces: 2
Features
- Levels: Two
- Stories: 2
- Patio & porch: Covered, Deck, Front Porch
- Fencing: None
- Has view: Yes
- View description: Meadow, Mountain(s)
Lot
- Features: Greenbelt, Meadow, Mountainous
Details
- Parcel number: R0471839
- Special conditions: Standard
Construction
Type & style
- Home type: Townhouse
- Property subtype: Townhouse
- Attached to another structure: Yes
Materials
- Frame
- Foundation: Concrete Perimeter
- Roof: Composition
Condition
- Updated/Remodeled
- Year built: 2006
Utilities & green energy
- Sewer: Public Sewer
- Water: Public
- Utilities for property: Cable Available, Electricity Connected, Internet Access (Wired), Phone Available
Community & HOA
Community
- Security: Carbon Monoxide Detector(s), Smart Locks, Smoke Detector(s)
- Subdivision: Stroh Ranch
HOA
- Has HOA: Yes
- Amenities included: Clubhouse
- Services included: Maintenance Grounds, Snow Removal
- HOA fee: $300 quarterly
- HOA name: Anthology West Master HOA
- HOA phone: 303-841-8658
- Second HOA fee: $170 monthly
- Second HOA name: Paired Homes at Sunmarke
- Second HOA phone: 720-416-5588
Location
- Region: Parker
Financial & listing details
- Price per square foot: $181/sqft
- Tax assessed value: $621,652
- Annual tax amount: $4,180
- Date on market: 11/21/2024
- Listing terms: Cash,Conventional,FHA,Other,VA Loan
- Exclusions: Sellers' Personal Property Or Any Staging
- Ownership: Individual
- Electric utility on property: Yes
- Road surface type: Paved
Price history
| Date | Event | Price |
|---|---|---|
| 2/18/2025 | Sold | $615,000+0.8%$181/sqft |
Source:  REcolorado as distributed by MLS GRID #5850877 Report a problem REcolorado as distributed by MLS GRID #5850877 Report a problem | ||
| 1/18/2025 | Pending sale | $610,000$179/sqft |
Source: REcolorado as distributed by MLS GRID #5850877 Report a problem | ||
| 1/12/2025 | Listed for sale | $610,000$179/sqft |
Source: REcolorado as distributed by MLS GRID #5850877 Report a problem | ||
| 1/3/2025 | Pending sale | $610,000$179/sqft |
Source: REcolorado as distributed by MLS GRID #5850877 Report a problem | ||
| 11/21/2024 | Listed for sale | $610,000+76.3%$179/sqft |
Source: REcolorado as distributed by MLS GRID #5850877 Report a problem | ||
| 12/14/2006 | Sold | $346,097$102/sqft |
Source: Public Record Report a problem | ||
Public tax history
| Year | Property taxes | Tax assessment |
|---|---|---|
| 2025 | $3,952 -5.5% | $38,850 -8.6% |
| 2024 | $4,180 +41.2% | $42,490 -1% |
| 2023 | $2,961 -3.6% | $42,900 +41.3% |
| 2022 | $3,071 | $30,370 -2.8% |
| 2021 | -- | $31,240 -10.6% |
| 2020 | $4,465 +10.5% | $34,940 |
| 2019 | $4,042 +29.9% | $34,940 +11.7% |
| 2018 | $3,112 +5.1% | $31,280 |
| 2017 | $2,962 +84.9% | $31,280 +9.6% |
| 2016 | $1,602 -1.8% | $28,530 |
| 2015 | $1,631 +12% | $28,530 +21.5% |
| 2014 | $1,456 | $23,490 |
| 2013 | -- | $23,490 +5.9% |
| 2012 | -- | $22,190 |
| 2011 | -- | $22,190 -24.7% |
| 2010 | -- | $29,460 +6.7% |
| 2009 | -- | $27,610 |
| 2008 | -- | $27,610 +347.5% |
| 2007 | -- | $6,170 |
Find assessor info on the county website
Neighborhood: 80134
Nearby homes
- $489,9903 bd3 ba1.3k sqft18196 Caffey Dr, Parker, CO 80134Sold

- $489,9903 bd3 ba1.3k sqft18198 Caffey Dr, Parker, CO 80134Sold

- $504,9903 bd3 ba1.3k sqft18200 Caffey Dr, Parker, CO 80134Sold
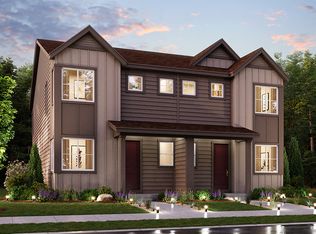
- $510,0003 bd3 ba1.3k sqft18194 Caffey Dr, Parker, CO 80134Sold
- $524,9903 bd3 ba1.4k sqft18202 Caffey Dr, Parker, CO 80134Sold
- $519,4003 bd3 ba1.4k sqft18197 French Creek Ave, Parker, CO 80134Sold
- $525,0003 bd3 ba1.4k sqft18204 Caffey Dr, Parker, CO 80134Sold
- $518,0003 bd3 ba1.3k sqft18188 Caffey Dr, Parker, CO 80134Sold
Nearby schools
GreatSchools rating
- 5/10Legacy Point Elementary SchoolGrades: PK-5Distance: 0.3 mi
- 6/10Sagewood Middle SchoolGrades: 6-8Distance: 4.5 mi
- 8/10Ponderosa High SchoolGrades: 9-12Distance: 3.9 mi
Schools provided by the listing agent
- Elementary: Legacy Point
- Middle: Sagewood
- High: Ponderosa
- District: Douglas RE-1
Source: REcolorado as distributed by MLS GRID. This data may not be complete. We recommend contacting the local school district to confirm school assignments for this home.
Get a cash offer in 3 minutes
Find out how much your home could sell for in as little as 3 minutes with a no-obligation cash offer.
Estimated market value
$605,000
Get a cash offer in 3 minutes
Find out how much your home could sell for in as little as 3 minutes with a no-obligation cash offer.
Estimated market value
$605,000
- Colorado
- Douglas County
- Parker
- 80134
- 18194 E Saskatoon Place
Nearby cities
Nearby neighborhoods
Nearby zip codes
Other Parker Topics
