This extraordinary residence offers an abundance of features! Situated in the highly sought-after area of Bradford Shores, this home greets you with a luxurious living space that showcases breathtaking water views and a stylish bar. The kitchen, equipped with two dining/gathering areas, can comfortably accommodate numerous guests. The spacious primary bedroom on the main floor boasts a stunning stone ensuite and a generously sized custom closet. Upstairs, you will find three sizable bedrooms, two full bathrooms, and a separate laundry room. The basement presents a sizable guest room with its own ensuite bathroom, which conveniently serves the expansive game room, living room, exercise area, and bar. Step outside onto the covered patio, which overlooks the expansive pool and exquisite stone wood-burning fire pit. The list of amenities is extensive, making this home an absolute must-see. See attached documents for more information and 3D floorplan.
Closed
$1,080,000
18195 Gilmore Dr, South Bend, IN 46637
5beds
5,370sqft
Single Family Residence
Built in 2010
2,178 Square Feet Lot
$1,184,800 Zestimate®
$--/sqft
$5,909 Estimated rent
Home value
$1,184,800
$1.11M - $1.27M
$5,909/mo
Zestimate® history
Owner options
List your home for rent
$5,909/mo
Rent Zestimate®
Find your next renter with Zillow Rental Manager. Plus, with online applications, you can quickly screen prospective tenants – for free.
$5,909/mo
Rent Zestimate®
Refinance and save
$5,894/mo
Est. payment
Refinancing to a lower rate could help reduce your monthly payments and save thousands over the life of the loan.
$5,894/mo
Est. payment
Explore your selling options
Work with a Zillow partner agent
Leverage their expertise and Zillow's premium Showcase listings to get your home seen by more buyers.
Get startedList with your own agent
Get your home in front of millions of buyers by listing it on Zillow.
Learn how to do itSell it yourself
Take full control of how buyers see your home on Zillow by listing For Sale by Owner (FSBO).
List your homeWhat's special
Expansive poolCovered patioSizable guest roomEnsuite bathroomLuxurious living spaceBreathtaking water viewsExercise area
Zillow last checked:
Listing updated:
Listed by:
Kelly Kryder Ofc:574-207-7777,
Howard Hanna SB Real Estate
Bought with:
Stephen Bizzaro, RB14044141
Howard Hanna SB Real Estate
Source: IRMLS,MLS#: 202400307
Facts & features
Interior
Bedrooms & bathrooms
- Bedrooms: 5
- Bathrooms: 5
- Full bathrooms: 4
- 1/2 bathrooms: 1
- Main level bedrooms: 1
Bedroom 1
- Level: Main
Bedroom 2
- Level: Upper
Kitchen
- Level: Main
- Area: 130
- Dimensions: 10 x 13
Heating
- Natural Gas, Zoned
Cooling
- Central Air
Appliances
- Included: Disposal, Dishwasher, Microwave, Refrigerator, Washer, Gas Cooktop, Dryer-Gas, Gas Water Heater
- Laundry: Main Level
Features
- 1st Bdrm En Suite, Bar, Sound System, Stone Counters, Eat-in Kitchen, Kitchen Island, Open Floorplan, Double Vanity, Tub and Separate Shower, Tub/Shower Combination, Main Level Bedroom Suite
- Flooring: Hardwood, Carpet
- Windows: Window Treatments, Blinds, Shutters
- Basement: Walk-Out Access,Finished
- Number of fireplaces: 2
- Fireplace features: Breakfast Room, Electric
Interior area
- Total structure area: 5,670
- Total interior livable area: 5,370 sqft
- Finished area above ground: 3,723
- Finished area below ground: 1,647
Property
Parking
- Total spaces: 3
- Parking features: Attached, Heated Garage, Concrete
- Attached garage spaces: 3
- Has uncovered spaces: Yes
Features
- Levels: Two
- Stories: 2
- Patio & porch: Porch Covered
- Exterior features: Fire Pit, Irrigation System, Basketball Goal
- Fencing: Invisible
- Has view: Yes
- On waterfront: Yes
- Waterfront features: Waterfront, Pond
Lot
- Size: 2,178 Square Feet
- Dimensions: 107x145
- Features: Landscaped
Details
- Parcel number: 710418200031.000003
- Other equipment: Sump Pump
Construction
Type & style
- Home type: SingleFamily
- Property subtype: Single Family Residence
Materials
- Stone, Vinyl Siding
- Roof: Shingle
Condition
- New construction: No
- Year built: 2010
Utilities & green energy
- Gas: NIPSCO
- Sewer: City
- Water: City
Community & HOA
Community
- Features: Pool
- Security: Security System
- Subdivision: Bradford(s)
HOA
- Has HOA: Yes
- HOA fee: $500 annually
Location
- Region: South Bend
Financial & listing details
- Tax assessed value: $1,002,700
- Annual tax amount: $12,134
- Date on market: 6/1/2024
- Listing terms: Cash,Conventional,FHA,VA Loan
Price history
| Date | Event | Price |
|---|---|---|
| 5/30/2024 | Sold | $1,080,000-10% |
Source:  IRMLS #202400307 Report a problem IRMLS #202400307 Report a problem | ||
| 4/10/2024 | Pending sale | $1,200,000 |
Source: IRMLS #202400307 Report a problem | ||
| 1/3/2024 | Price change | $1,200,000+9.1% |
Source: IRMLS #202400307 Report a problem | ||
| 2/15/2022 | Pending sale | $1,100,000 |
Source: IRMLS #202204699 Report a problem | ||
Public tax history
| Year | Property taxes | Tax assessment |
|---|---|---|
| 2025 | $11,957 +2% | $1,002,700 +2.7% |
| 2024 | $11,725 -3% | $976,500 +5.5% |
| 2023 | $12,087 +27.6% | $925,600 -1.2% |
| 2022 | $9,476 -6.2% | $936,500 +27.5% |
| 2021 | $10,099 +32.3% | $734,600 -5.6% |
| 2020 | $7,633 -15.2% | $778,400 -9.9% |
| 2019 | $9,001 -3.4% | $863,500 +23.1% |
| 2018 | $9,313 -2.9% | $701,500 +1.4% |
| 2017 | $9,587 +6.3% | $691,500 -8.7% |
| 2016 | $9,016 +11% | $757,700 +21.9% |
| 2014 | $8,123 +23.3% | $621,400 +24.5% |
| 2013 | $6,587 +1.1% | $499,300 +0.6% |
| 2012 | $6,514 -5.9% | $496,300 -10% |
| 2011 | $6,919 -0.6% | $551,400 |
| 2010 | $6,959 -34.5% | $551,400 +8.1% |
| 2009 | $10,616 | $510,200 |
Find assessor info on the county website
Neighborhood: 46637
Nearby homes
- $825,0005 bd3 ba2.5k sqft18215 Gilmore Dr, South Bend, IN 46637Off Market
- $877,2005 bd5 ba4.4k sqft18171 Gilmore Dr, South Bend, IN 46637Off Market
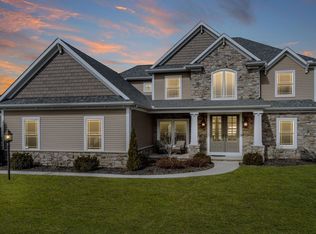
- $987,3005 bd5 ba4.3k sqft18223 Gilmore Dr, South Bend, IN 46637Off Market
- $629,2004 bd2 ba2.5k sqft18188 Gilmore Dr, South Bend, IN 46637Off Market
- $925,0005 bd5 ba4k sqft51201 Kerry Glen Dr, South Bend, IN 46637Sold
- $799,3005 bd3 ba3.2k sqft18233 Gilmore Dr, South Bend, IN 46637Off Market
- $944,6005 bd5 ba4.6k sqft51161 Kerry Glen Dr, South Bend, IN 46637Off Market
- $808,7005 bd5 ba4.2k sqft18164 Gilmore Dr, South Bend, IN 46637Off Market
Nearby schools
GreatSchools rating
- 3/10Darden Primary CenterGrades: PK-5Distance: 1.5 mi
- 9/10Lasalle Intermediate AcademyGrades: 6-8Distance: 5.1 mi
- 2/10Clay High SchoolGrades: 9-12Distance: 1.5 mi
Schools provided by the listing agent
- Elementary: Darden Primary Center
- Middle: Dickinson
- High: Clay
- District: South Bend Community School Corp.
Source: IRMLS. This data may not be complete. We recommend contacting the local school district to confirm school assignments for this home.


Get pre-qualified for a loan
At Zillow Home Loans, we can pre-qualify you in as little as 5 minutes with no impact to your credit score.An equal housing lender. NMLS #10287.
Sell for more on Zillow
Get a Zillow Showcase℠ listing at no additional cost and you could sell for .
$1,184,800
2% more
+$23,696
With Zillow Showcase(estimated)
$1,208,496
- Indiana
- Saint Joseph County
- South Bend
- 46637
- 18195 Gilmore Dr
Nearby cities
Nearby neighborhoods
Nearby zip codes
Other South Bend Topics
