Skip main navigation
Sold for $534,990
  • $534,990

    18195 W LA SENDA Drive, Surprise, AZ 85387

    5beds
    3,218sqft
    Single Family Residence
    Built in 2025
    5,625 Square Feet Lot
    $536,000 Zestimate®
    $166/sqft
    $3,047 Estimated rent

    Home value

    $536,000

    $493,000 - $584,000

    $3,047/mo

    Zestimate® history
    Loading
    Loading...

    Owner options

    List your home for rent

    $3,047/mo

    Rent Zestimate®

    Find your next renter with Zillow Rental Manager. Plus, with online applications, you can quickly screen prospective tenants – for free.

    Learn more

    $3,047/mo

    Rent Zestimate®

    Refinance and save

    $3,172/mo

    Est. payment

    Refinancing to a lower rate could help reduce your monthly payments and save thousands over the life of the loan.

    See today's rates

    $3,172/mo

    Est. payment

    Explore your selling options

    Work with a Zillow partner agent

    Leverage their expertise and Zillow's premium Showcase listings to get your home seen by more buyers.

    Get started

    List with your own agent

    Get your home in front of millions of buyers by listing it on Zillow.

    Learn how to do it

    Sell it yourself

    Take full control of how buyers see your home on Zillow by listing For Sale by Owner (FSBO).

    List your home

    What's special

    Covered patioPrimary suitePaver drivewayWalk-in pantrySpacious islandLinen closetSpacious walk-in closet
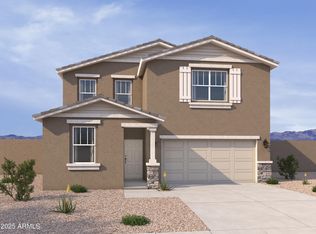
    This stunning two-story home offers 3,218 sq ft of functional living space. It features 5 bedrooms, 4.5 bathrooms, den, loft, and a 3-car tandem garage. The open concept kitchen is perfect for entertaining, featuring a spacious island that flows into the dining area, a walk-in pantry, and stainless-steel appliances. It also offers our Roosevelt Collection, which includes Sarsaparilla 42'' cabinets, Carrara breeze quartz kitchen countertops, mosaic tile kitchen backsplash, and wood-look plank tile in all the common areas. The great room features a 4-panel center sliding glass door, allowing you to step out into your covered patio and enjoy the seamless transition from indoors to outdoors with friends and family. The second floor includes 3 additional bedrooms, an oversized Loft, and the primary suite with a spacious walk-in closet, double sinks, a walk-in shower, and an additional linen closet for extra storage. This home also features a paver driveway, 8-foot interior doors, soft water loop, and all appliances included, making it ready for move-in! Located in North Copper Canyon with resort-style amenities and easy access to Loop 303.

    Zillow last checked:

    Listing updated:

    Listed by:

    Danny Kallay 480-694-8571,

    Compass

    Bought with:

    Acacia Davidson, SA654454000

    Realty ONE Group

    Source: ARMLS,MLS#: 6891635MLS Logo

    Facts & features

    Interior

    Bedrooms & bathrooms
    • Bedrooms: 5
    • Bathrooms: 5
    • Full bathrooms: 4
    • 1/2 bathrooms: 1
    Heating
    • Electric
    Cooling
    • Central Air, Evaporative Cooling
    Appliances
    • Included: Dryer, Washer, Refrigerator, Built-in Microwave, Dishwasher, Disposal
    Features
    • High Speed Internet, Double Vanity, Upstairs, Eat-in Kitchen, Breakfast Bar, 9+ Flat Ceilings, Kitchen Island, Pantry
    • Windows: Low Emissivity Windows, Double Pane Windows, Vinyl Frame
    • Has basement: No
    • Has fireplace: No
    Interior area
    • Total structure area: 3,218
    • Total interior livable area: 3,218 sqft

    Property

    Parking
    • Total spaces: 3
    • Parking features: Tandem Garage
    • Garage spaces: 3
    Features
    • Stories: 2
    • Patio & porch: Covered, Patio
    • Spa features: None
    • Fencing: Block
    • Has view: Yes
    • View description: Mountain(s)
    Lot
    • Size: 5,625 Square Feet
    • Features: North/South Exposure, Sprinklers In Front, Desert Front, Dirt Back
    Details
    • Parcel number: 50350580

    Construction

    Type & style
    • Home type: SingleFamily
    • Architectural style: Ranch
    • Property subtype: Single Family Residence
    Materials
    • Stucco, Wood Frame, Painted
    • Roof: Tile
    Condition
    • Under Construction
    • New construction: No
    • Year built: 2025
    Details
    • Builder name: Ashton Woods

    Utilities & green energy

    • Sewer: Public Sewer
    • Water: City Water

    Community & HOA

    Community
    • Features: Playground, Biking/Walking Path
    • Subdivision: NORTH COPPER CANYON
    HOA
    • Has HOA: Yes
    • Services included: Maintenance Grounds
    • HOA fee: $62 monthly
    • HOA name: North Copper Canyon
    • HOA phone: 480-525-9336
    Location
    • Region: Surprise

    Financial & listing details

    • Price per square foot: $166/sqft
    • Tax assessed value: $12,500
    • Annual tax amount: $26
    • Date on market: 9/28/2025
    • Cumulative days on market: 194 days
    • Listing terms: Cash,Conventional,FHA,VA Loan
    • Ownership: Fee Simple

    Price history

    DateEventPrice
    2/21/2026Sold$534,990$166/sqft
    Source: ARMLS #6891635 Report a problem
    1/21/2026Pending sale$534,990$166/sqft
    Source: ARMLS #6891635 Report a problem
    1/13/2026Price change$534,990-0.9%$166/sqft
    Source: Ashton Woods Homes Report a problem
    12/16/2025Price change$539,990+1.9%$168/sqft
    Source: ARMLS #6891635 Report a problem
    12/11/2025Price change$529,990-1.9%$165/sqft
    Source: ARMLS #6891635 Report a problem
    12/3/2025Price change$539,990-0.9%$168/sqft
    Source: ARMLS #6891635 Report a problem
    11/26/2025Price change$544,990-0.9%$169/sqft
    Source: ARMLS #6891635 Report a problem
    11/19/2025Price change$549,990+6.8%$171/sqft
    Source: ARMLS #6891635 Report a problem
    9/25/2025Price change$514,990-1%$160/sqft
    Source: ARMLS #6891635 Report a problem
    7/25/2025Price change$519,990-2.8%$162/sqft
    Source: ARMLS #6891635 Report a problem
    7/11/2025Listed for sale$534,990$166/sqft
    Source: ARMLS #6891635 Report a problem

    Public tax history

    YearProperty taxesTax assessment
    2025$72 $1,875
    2024-- --
    Find assessor info on the county website

    Neighborhood: 85387

    Nearby schools

    GreatSchools rating
    Schools provided by the listing agent
    • Elementary: Asante Preparatory Academy
    • Middle: Cimarron Springs Middle School
    • High: Willow Canyon High School
    • District: Dysart Unified District

    Source: ARMLS. This data may not be complete. We recommend contacting the local school district to confirm school assignments for this home.

    Get a cash offer in 3 minutes
    Find out how much your home could sell for in as little as 3 minutes with a no-obligation cash offer.
    Estimated market value
    $536,000
    Get a cash offer in 3 minutes
    Find out how much your home could sell for in as little as 3 minutes with a no-obligation cash offer.
    Estimated market value
    $536,000