Welcome to this Stunning Remodeled Home Featuring an Open Central Living Room that Flows to the Dining & Kitchen paired with 3 Spacious Bedrooms, 2 Baths, a Laundry Room & an Expansive Patio w Outdoor Storage and a RARE Garage & 2 Reserved Parking Spaces All Steps from Your Front Door! As you enter the home, you'll be thrilled with the caliber of finishes selected from the luxury vinyl plank flooring to the sparking quartz counters, brand new dove grey kitchen cabinets, stainless steel appliances, fresh paint, completely remodeled 3/4 bathroom & full bathroom w custom tile surrounds & new vanities. The interior lives large with the central living room flowing into the dining room and the kitchen granting privacy to the 3 bedrooms, 2 bathrooms & laundry room down the hallway. The primary bedroom suite is spacious w an ensuite 3/4 bathroom & double banks of closets. The secondary bedrooms are also spacious, and the full bathroom also houses the laundry room w plenty of room for storage. The patio is expansive and wraps from the living room to the secondary bedroom boasting outdoor storage for all your extras. The home looks into the peaceful courtyard with a fenced seasonal pond for extra ambiance & peace. The community offers a community pool, basketball court, playground and provides carefree living by maintaining the landscape, the exteriors, snow removal, trash removal, recycling, water & sewer. The HOA recently replaced the roof, exterior siding & paint & panel boxes. The home is conveniently located near Buckley Air Force Base, a variety of shopping options & restaurants, numerous pocket parks, trails & outdoor recreation fun just minutes from your front door at Cherry Creek Reservoir! Quick commutes are the icing on the cake thanks to Buckley Road, 225, C4-70 & I-70. You'll enjoy the added peace of mind knowing you have a one-year home warranty from Fidelity National Title-just in case any issues arise. Your Holiday Wish of a New Home is Ready for Your Arrival!
Sold for $256,749
$256,749
18196 E Ohio Avenue #104, Aurora, CO 80017
3beds
1,177sqft
Condominium
Built in 1982
-- sqft lot
$242,300 Zestimate®
$218/sqft
$1,967 Estimated rent
Home value
$242,300
$225,000 - $262,000
$1,967/mo
Zestimate® history
Owner options
List your home for rent
$1,967/mo
Rent Zestimate®
Find your next renter with Zillow Rental Manager. Plus, with online applications, you can quickly screen prospective tenants – for free.
$1,967/mo
Rent Zestimate®
Refinance and save
$1,955/mo
Est. payment
Refinancing to a lower rate could help reduce your monthly payments and save thousands over the life of the loan.
$1,955/mo
Est. payment
Explore your selling options
Work with a Zillow partner agent
Leverage their expertise and Zillow's premium Showcase listings to get your home seen by more buyers.
Get startedList with your own agent
Get your home in front of millions of buyers by listing it on Zillow.
Learn how to do itSell it yourself
Take full control of how buyers see your home on Zillow by listing For Sale by Owner (FSBO).
List your homeWhat's special
Zillow last checked:
Listing updated:
Listed by:
Laura Stewart 720-937-2846 Laura@ColoradoSoldTeam.com,
HomeSmart
Bought with:
David Ma, 100021136
Signature Real Estate Corp.
Source: REcolorado as distributed by MLS GRID,MLS#: 7200891
Facts & features
Interior
Bedrooms & bathrooms
- Bedrooms: 3
- Bathrooms: 2
- Full bathrooms: 1
- 3/4 bathrooms: 1
- Main level bathrooms: 2
- Main level bedrooms: 3
Primary bedroom
- Description: Primary Suite W Private Remodeled Bath
- Level: Main
- Area: 143 Square Feet
- Dimensions: 11 x 13
Bedroom
- Description: Large Secondary Bedroom
- Level: Main
- Area: 140 Square Feet
- Dimensions: 10 x 14
Bedroom
- Description: Secondary W Direct Patio Access
- Level: Main
- Area: 132 Square Feet
- Dimensions: 11 x 12
Primary bathroom
- Description: Completely Remodeled Private Bathroom
- Level: Main
- Area: 40 Square Feet
- Dimensions: 5 x 8
Bathroom
- Description: Remodeled Full Bath W Full Laundry
- Level: Main
- Area: 30 Square Feet
- Dimensions: 5 x 6
Dining room
- Description: Open To Kitchen & Living Room
- Level: Main
- Area: 80 Square Feet
- Dimensions: 8 x 10
Kitchen
- Description: Brand New Everything!! Wow
- Level: Main
- Area: 64 Square Feet
- Dimensions: 8 x 8
Laundry
- Description: Laundry Room Nestled Off 3/4 Bathroom
- Level: Main
- Area: 30 Square Feet
- Dimensions: 6 x 5
Living room
- Description: Inviting Open Interior Design W Fireplace
- Level: Main
- Area: 256 Square Feet
- Dimensions: 16 x 16
Heating
- Forced Air, Natural Gas
Cooling
- Central Air
Appliances
- Included: Dishwasher, Disposal, Gas Water Heater, Oven, Refrigerator
- Laundry: In Unit
Features
- Ceiling Fan(s), Kitchen Island, No Stairs, Open Floorplan, Pantry, Primary Suite, Quartz Counters
- Flooring: Vinyl
- Windows: Double Pane Windows
- Has basement: No
- Number of fireplaces: 1
- Fireplace features: Living Room
- Common walls with other units/homes: End Unit
Interior area
- Total structure area: 1,177
- Total interior livable area: 1,177 sqft
- Finished area above ground: 1,177
Property
Parking
- Total spaces: 3
- Parking features: Asphalt
- Garage spaces: 1
- Details: Reserved Spaces: 2
Features
- Levels: One
- Stories: 1
- Entry location: Courtyard
- Patio & porch: Patio
- Exterior features: Playground
Details
- Parcel number: 032336510
- Special conditions: Standard
Construction
Type & style
- Home type: Condo
- Property subtype: Condominium
- Attached to another structure: Yes
Materials
- Frame, Rock, Wood Siding
- Foundation: Slab
- Roof: Composition
Condition
- Updated/Remodeled
- Year built: 1982
Details
- Warranty included: Yes
Utilities & green energy
- Sewer: Public Sewer
- Water: Public
Community & HOA
Community
- Security: Carbon Monoxide Detector(s), Smoke Detector(s)
- Subdivision: Robinwood Condos
HOA
- Has HOA: Yes
- Amenities included: Clubhouse, Parking, Playground, Pond Seasonal
- Services included: Reserve Fund, Insurance, Irrigation, Maintenance Grounds, Maintenance Structure, Recycling, Road Maintenance, Sewer, Snow Removal, Trash, Water
- HOA fee: $440 monthly
- HOA name: Mastino Management
- HOA phone: 303-928-7670
Location
- Region: Aurora
Financial & listing details
- Price per square foot: $218/sqft
- Tax assessed value: $279,800
- Annual tax amount: $1,526
- Date on market: 11/28/2024
- Listing terms: 1031 Exchange,Cash,Conventional,USDA Loan,VA Loan
- Exclusions: Staging Items
- Ownership: Agent Owner
Price history
| Date | Event | Price |
|---|---|---|
| 1/31/2025 | Sold | $256,749-1.3%$218/sqft |
Source:  REcolorado as distributed by MLS GRID #7200891 Report a problem REcolorado as distributed by MLS GRID #7200891 Report a problem | ||
| 12/23/2024 | Pending sale | $260,000$221/sqft |
Source: REcolorado as distributed by MLS GRID #7200891 Report a problem | ||
| 12/9/2024 | Listed for sale | $260,000$221/sqft |
Source: REcolorado as distributed by MLS GRID #7200891 Report a problem | ||
| 12/9/2024 | Pending sale | $260,000$221/sqft |
Source: REcolorado as distributed by MLS GRID #7200891 Report a problem | ||
| 11/28/2024 | Listed for sale | $260,000+92.6%$221/sqft |
Source: REcolorado as distributed by MLS GRID #7200891 Report a problem | ||
| 10/15/2024 | Sold | $135,000+50.2%$115/sqft |
Source: Public Record Report a problem | ||
| 12/20/2013 | Sold | $89,900$76/sqft |
Source: Public Record Report a problem | ||
| 11/11/2013 | Listed for sale | $89,900+5.8%$76/sqft |
Source: Arapahoe Properties Inc #1247132 Report a problem | ||
| 7/18/2013 | Listing removed | $85,000$72/sqft |
Source: BROKERS GUILD CHERRY CREEK LTD #1185164 Report a problem | ||
| 5/11/2013 | Listed for sale | $85,000+18.9%$72/sqft |
Source: BROKERS GUILD CHERRY CREEK LTD #1185164 Report a problem | ||
| 6/8/2007 | Sold | $71,500-38.4%$61/sqft |
Source: Public Record Report a problem | ||
| 6/9/2004 | Sold | $116,000$99/sqft |
Source: Public Record Report a problem | ||
Public tax history
| Year | Property taxes | Tax assessment |
|---|---|---|
| 2025 | $1,573 +3.1% | $17,488 +6.5% |
| 2024 | $1,526 +18.5% | $16,416 -19.1% |
| 2023 | $1,288 -3.1% | $20,295 +58.3% |
| 2022 | $1,329 | $12,823 -2.8% |
| 2021 | -- | $13,192 +4.9% |
| 2020 | $1,309 +24.7% | $12,570 |
| 2019 | $1,050 | $12,570 +26.6% |
| 2018 | $1,050 +15% | $9,929 |
| 2017 | $913 | $9,929 +43.2% |
| 2016 | -- | $6,933 |
| 2015 | -- | $6,933 +72.1% |
| 2014 | $629 +65.7% | $4,028 -24.3% |
| 2013 | $379 | $5,320 |
| 2012 | -- | $5,320 |
| 2011 | $485 +1.1% | $5,320 -11% |
| 2010 | $480 -27.4% | $5,980 |
| 2009 | $660 | $5,980 -27.4% |
| 2008 | -- | $8,239 |
| 2007 | -- | $8,239 -15% |
| 2006 | -- | $9,695 |
| 2005 | -- | $9,695 +5.7% |
| 2002 | $704 +28.5% | $9,170 +32.1% |
| 2001 | $548 | $6,940 |
Find assessor info on the county website
Neighborhood: Tollgate Overlook
Nearby homes
- $249,0003 bd2 ba1.1k sqft18196 E Ohio Ave APT 201, Aurora, CO 80017Sold
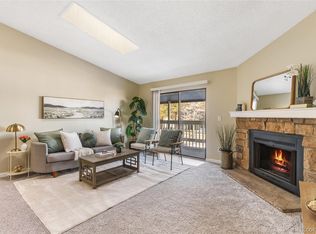
- $255,0003 bd2 ba1.1k sqft18195 E Ohio Ave APT 101, Aurora, CO 80017Sold

- $260,0003 bd2 ba1.1k sqft18196 E Ohio Ave APT 103, Aurora, CO 80017Sold

- $250,0003 bd2 ba1.7k sqft18193 E Kentucky Ave APT 203, Aurora, CO 80017Sold
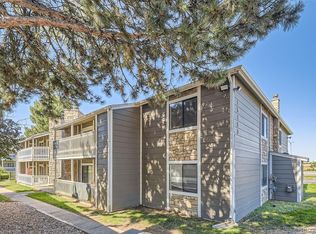
- $213,8003 bd2 ba1.1k sqft18196 E Ohio Ave APT 101, Aurora, CO 80017Off Market
- $244,7003 bd2 ba1.1k sqft18196 E Ohio Ave APT 102, Aurora, CO 80017Off Market
- $212,3003 bd2 ba1.1k sqft18196 E Ohio Ave APT 202, Aurora, CO 80017Off Market
- $219,4003 bd2 ba1.1k sqft18196 E Ohio Ave APT 203, Aurora, CO 80017Off Market
Nearby schools
GreatSchools rating
- 5/10Arkansas Elementary SchoolGrades: PK-5Distance: 0.9 mi
- 2/10Mrachek Middle SchoolGrades: 6-8Distance: 1.6 mi
- 2/10Gateway High SchoolGrades: 9-12Distance: 2.3 mi
Schools provided by the listing agent
- Elementary: Arkansas
- Middle: Mrachek
- High: Gateway
- District: Adams-Arapahoe 28J
Source: REcolorado as distributed by MLS GRID. This data may not be complete. We recommend contacting the local school district to confirm school assignments for this home.
Get a cash offer in 3 minutes
Find out how much your home could sell for in as little as 3 minutes with a no-obligation cash offer.
Estimated market value
$242,300
Get a cash offer in 3 minutes
Find out how much your home could sell for in as little as 3 minutes with a no-obligation cash offer.
Estimated market value
$242,300
- Colorado
- Arapahoe County
- Aurora
- 80017
- Tollgate Overlook
- 18196 E Ohio Avenue Unit 104
Nearby cities
Nearby neighborhoods
Nearby zip codes
Other Aurora Topics
