Skip main navigation
Sold for $350,000
  • $350,000

    18197 Alpine Dr, Clive, IA 50325

    4beds
    1,430sqft
    Single Family Residence
    Built in 2023
    7,405.2 Square Feet Lot
    $350,200 Zestimate®
    $245/sqft
    $2,294 Estimated rent

    Home value

    $350,200

    $333,000 - $368,000

    $2,294/mo

    Zestimate® history
    Loading
    Loading...

    Owner options

    List your home for rent

    $2,294/mo

    Rent Zestimate®

    Find your next renter with Zillow Rental Manager. Plus, with online applications, you can quickly screen prospective tenants – for free.

    Learn more

    $2,294/mo

    Rent Zestimate®

    Refinance and save

    $2,054/mo

    Est. payment

    Refinancing to a lower rate could help reduce your monthly payments and save thousands over the life of the loan.

    See today's rates

    $2,054/mo

    Est. payment

    Explore your selling options

    Work with a Zillow partner agent

    Leverage their expertise and Zillow's premium Showcase listings to get your home seen by more buyers.

    Get started

    List with your own agent

    Get your home in front of millions of buyers by listing it on Zillow.

    Learn how to do it

    Sell it yourself

    Take full control of how buyers see your home on Zillow by listing For Sale by Owner (FSBO).

    List your home

    What's special

    Garage door openerVan meterWelcoming deckFully sodded yardInviting eat-in kitchenFront lightsBeautifully finished living space
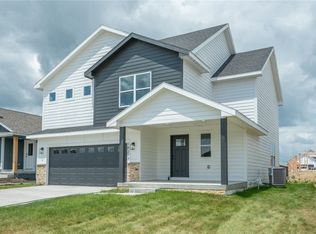
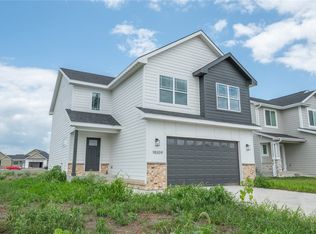
    ASK ABOUT OUR SWEETHEART SAVINGS WITH BUILDER BUYDOWN OR APPLIANCE PACKAGE PROMO! Greenland Homes American Dreams, where the Harrison III (MS) Plan with 1,430 sq. ft. of beautifully finished living space, this 2-story home is the epitome of modern living. This home features an inviting eat-in kitchen with stainless steel appliances that make meal preparation a delight. Sliders off the kitchen open up to a fully sodded yard, offering a seamless transition between indoor and outdoor living. Upstairs, you'll find a well-designed second level with 4 bedrooms and 2 thoughtfully appointed baths. The added convenience of a laundry area on this level makes daily living a breeze. Enjoy the practicality of a 3-car attached garage and a welcoming deck for outdoor enjoyment. The maintenance-free vinyl siding ensures that your home will remain beautiful and low-maintenance. Rest easy with the included 2-Year Builder Warranty. The lower level of this home has been thoughtfully stubbed for a future bathroom, providing the opportunity for further customization and expansion. Control your home's security with the touch of a button on your smartphone; front door lock, thermostat, front lights, garage door opener and pre-wired for cameras. Greenland Homes has additional homes available in Adel, Altoona, Ankeny, Bondurant, Granger, Madrid, Norwalk, Van Meter & Waukee.

    Zillow last checked:

    Listing updated:

    Listed by:

    Tammy Heckart (515)778-8807,

    RE/MAX Concepts

    Bought with:

    Mohamed Ali

    Iowa Realty Mills Crossing

    Source: DMMLS,MLS#: 680317MLS LogoOriginating MLS: Des Moines Area Association of REALTORS

    Facts & features

    Interior

    Bedrooms & bathrooms
    • Bedrooms: 4
    • Bathrooms: 2
    • Full bathrooms: 2
    Heating
    • Forced Air, Gas, Natural Gas
    Cooling
    • Central Air
    Appliances
    • Included: Dishwasher, Microwave, Stove
    Features
    • Eat-in Kitchen
    • Flooring: Carpet, Vinyl
    • Basement: Egress Windows,Unfinished
    • Number of fireplaces: 1
    • Fireplace features: Electric
    Interior area
    • Total structure area: 1,430
    • Total interior livable area: 1,430 sqft

    Property

    Parking
    • Total spaces: 3
    • Parking features: Attached, Garage, Three Car Garage
    • Attached garage spaces: 3
    Features
    • Levels: Two
    • Stories: 2
    • Patio & porch: Deck
    • Exterior features: Deck
    Lot
    • Size: 7,405 sqft
    Details
    • Parcel number: 1222101014
    • Zoning: Res

    Construction

    Type & style
    • Home type: SingleFamily
    • Architectural style: Two Story
    • Property subtype: Single Family Residence
    Materials
    • Cement Siding
    • Foundation: Poured
    • Roof: Asphalt,Shingle
    Condition
    • New Construction
    • New construction: Yes
    • Year built: 2023
    Details
    • Builder name: Greenland Homes, Inc

    Utilities & green energy

    • Sewer: Public Sewer
    • Water: Public

    Community & neighborhood

    Security
    • Security features: Smoke Detector(s)
    Location
    • Region: Clive

    HOA & financial

    HOA
    • Has HOA: Yes
    • HOA fee: $175 annually
    • Association name: Shawdow Creek
    • Second association name: Vista Development

    Other

    Other facts
    • Listing terms: Cash,Conventional,FHA,VA Loan
    • Road surface type: Concrete

    Price history

    DateEventPrice
    3/25/2024Sold$350,000$245/sqft
    Source: DMMLS #680317 Report a problem
    2/27/2024Pending sale$350,000$245/sqft
    Source: DMMLS #680317 Report a problem
    11/9/2023Price change$350,000-2.8%$245/sqft
    Source: DMMLS #680317 Report a problem
    8/16/2023Listed for sale$360,000$252/sqft
    Source: DMMLS #680317 Report a problem

    Public tax history

    YearProperty taxesTax assessment
    2025$5,310 +66275%$341,270 +2.2%
    2024$8 -20%$334,010 +58498.2%
    2023$10 -16.7%$570
    2022$12 $570
    2021-- $570

    Find assessor info on the county website

    Neighborhood: 50325

    Nearby schools

    GreatSchools rating
    Schools provided by the listing agent
    • District: Waukee

    Source: DMMLS. This data may not be complete. We recommend contacting the local school district to confirm school assignments for this home.

    Get pre-qualified for a loan
    At Zillow Home Loans, we can pre-qualify you in as little as 5 minutes with no impact to your credit score.

    An equal housing lender. NMLS #10287.

    Sell for more on Zillow
    Get a Zillow Showcase℠ listing at no additional cost and you could sell for .
    $350,200
    2% more
    +$7,004
    With Zillow Showcase(estimated)
    $357,204