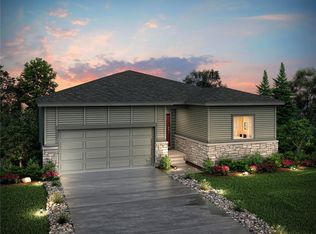
UNPRECEDENTED VALUE/INSTANT EQUITY *Better Than New, Barely Lived In New Construction W/ All The Move In Upgrades Complete (Valued at $30K) *Best Lot In The Neighborhood *Take In Your Own Sweeping Colorado Expanse!! *Bright & Cheery Ranch W/Walkout Basement *Located On A Rare Open Space, Feels Totally Private *1 Year Old, Perfectly Maintained & Lovingly Cared For *Open Floor Plan, Great Room Eat-In Kitchen & Living Area Is Ideal For Entertaining *Quartzite Counters, Tons Of Cabinet Storage Plus Pantry, Gas Stove *Covered & Elevated Private Deck *Recessed Can Lighting Throughout *Generous Size Bedrooms, Ceiling Fans Throughout *Luxurious Primary Bath W/Walk-In Closet, Dual Sink Vanity, Linen Closet *New Fence, Xeriscape & Turf Landscape Complete! *Top Of The Line Epoxy Garage Floor *Huge, Unfinished Walkout Is Bright And Has Gorgeous Views Of Open Space & A Covered Patio *New High End Steam Humidifier *Convenient Parker Location, Near Shopping, Medical, Restaurants, Access To I25 & Parker Road *LOOK AT THE VIRTUAL TOUR VIDEO To Experience Drone Footage- This Lot Is PRIME! *This One Is As Clean As It Gets W/All The Add-Ons! *New furniture is negotiable with sale *Official FEMA flood determination confirms property is NOT in a Special Flood Hazard Area- FEMA flood determination in the attachments
Sold for $620,000
Zillow last checked:
Listing updated:
Bought with:
Seth Jenson, 040042068
Real Broker, LLC DBA Real
Source: REcolorado as distributed by MLS GRID,MLS#: 8039626
Price history
| Date | Event | Price |
|---|---|---|
| 7/14/2026 | Sold | $620,000-0.8%$193/sqft |
Source:  REcolorado as distributed by MLS GRID #8039626 Report a problem REcolorado as distributed by MLS GRID #8039626 Report a problem | ||
| 6/16/2026 | Pending sale | $625,000$194/sqft |
Source: REcolorado as distributed by MLS GRID #8039626 Report a problem | ||
| 6/12/2026 | Price change | $625,000-3%$194/sqft |
Source: REcolorado as distributed by MLS GRID #8039626 Report a problem | ||
| 5/30/2026 | Price change | $644,000-1.5%$200/sqft |
Source: REcolorado as distributed by MLS GRID #8039626 Report a problem | ||
| 5/24/2026 | Price change | $654,000-0.8%$203/sqft |
Source: REcolorado as distributed by MLS GRID #8039626 Report a problem | ||
| 5/13/2026 | Price change | $659,000-2.4%$205/sqft |
Source: REcolorado as distributed by MLS GRID #8039626 Report a problem | ||
| 4/28/2026 | Price change | $675,000-0.9%$210/sqft |
Source: REcolorado as distributed by MLS GRID #8039626 Report a problem | ||
| 3/31/2026 | Price change | $681,000-1.2%$212/sqft |
Source: REcolorado as distributed by MLS GRID #8039626 Report a problem | ||
| 3/21/2026 | Price change | $689,000-0.7%$214/sqft |
Source: REcolorado as distributed by MLS GRID #8039626 Report a problem | ||
| 3/4/2026 | Price change | $694,000-0.7%$216/sqft |
Source: REcolorado as distributed by MLS GRID #8039626 Report a problem | ||
| 2/21/2026 | Listed for sale | $699,000+3.6%$217/sqft |
Source: REcolorado as distributed by MLS GRID #8039626 Report a problem | ||
| 2/24/2025 | Sold | $675,000-3.6%$210/sqft |
Source: Public Record Report a problem | ||
| 2/11/2025 | Pending sale | $699,990$218/sqft |
Source: REcolorado as distributed by MLS GRID #7577468 Report a problem | ||
| 2/4/2025 | Price change | $699,990-11%$218/sqft |
Source:  Century Communities Report a problem Century Communities Report a problem | ||
| 2/2/2025 | Price change | $786,595+12.4%$245/sqft |
Source: Century Communities Report a problem | ||
| 1/25/2025 | Price change | $699,990-8.5%$218/sqft |
Source: Century Communities Report a problem | ||
| 1/17/2025 | Price change | $764,990+2%$238/sqft |
Source: REcolorado as distributed by MLS GRID #7577468 Report a problem | ||
| 1/14/2025 | Price change | $749,990-4.7%$233/sqft |
Source: Century Communities Report a problem | ||
| 1/2/2025 | Price change | $786,595+0.4%$245/sqft |
Source: Century Communities Report a problem | ||
| 12/27/2024 | Price change | $783,320+3.3%$244/sqft |
Source: Century Communities Report a problem | ||
| 12/18/2024 | Price change | $758,320+3.4%$236/sqft |
Source: REcolorado as distributed by MLS GRID #7577468 Report a problem | ||
| 11/6/2024 | Price change | $733,320-0.2%$228/sqft |
Source: Century Communities Report a problem | ||
| 10/2/2024 | Price change | $734,720+0.7%$229/sqft |
Source: Century Communities Report a problem | ||
| 9/18/2024 | Price change | $729,720+0.7%$227/sqft |
Source: Century Communities Report a problem | ||
| 6/22/2024 | Price change | $724,720-1.4%$225/sqft |
Source: Century Communities Report a problem | ||
| 6/15/2024 | Listed for sale | $734,720$229/sqft |
Source: Century Communities Report a problem | ||


Get a cash offer in 3 minutes
Find out how much your home could sell for in as little as 3 minutes with a no-obligation cash offer.
Estimated market value
$618,600
