Welcome to your dream waterfront retreat in Port Charlotte with 160 feet of canal frontage! This stunning 4-bedroom, 3-bathroom home sits on two spacious lots and boasts direct Gulf access with a seawall, 10x30 concrete dock, a private boat ramp, and just a 10-minute boat ride to Charlotte Harbor. Step inside to a warm and inviting split floor plan featuring Pergo wood laminate flooring throughout. The living room is bathed in natural light with a large window, creating a cozy yet open atmosphere. The spacious kitchen is perfect for cooking and entertaining, offering ample counter space and cabinetry, crown molding on upper cabinets, recessed lighting, and a breakfast bar for casual dining. The primary suite is a tranquil retreat with breathtaking water views, a large walk-in closet, and an ensuite bathroom featuring a dual square-sink vanity with quartz countertops and a walk-in shower with rain glass doors. For added convenience, the laundry room is located within the primary suite. A second bedroom could easily serve as a second primary suite, complete with French doors leading to the expansive 42-foot screened lanai, with room for a pool, offering picturesque canal views. The remaining bedrooms are generously sized, and the additional bathrooms are well-appointed. Outdoor enthusiasts will love the huge 720 sq. ft. detached garage with a concrete pad beside to park your RV on and a 50amp electrical panel, perfect for storing boats, RVs, and all your toys. Enjoy the Florida lifestyle with boating, fishing, and waterfront dining just minutes away. Plus, the home features a new roof (2022) and a new AC system (2020) for peace of mind. Located near shopping, dining, the Tampa Bay Rays Spring Training facility, and the Charlotte County Fairgrounds, this home offers the perfect blend of privacy, convenience, and waterfront living. Owner financing is available. Don’t miss this rare opportunity—schedule your private showing today!
Sold for $439,900
Street View
$439,900
18198 BURKHOLDER CIRCLE, PORT CHARLOTTE, FL 33948
4beds
1,680sqft
Single Family Residence
Built in 1979
0.44 Acres Lot
$421,300 Zestimate®
$262/sqft
$2,594 Estimated rent
Home value
$421,300
$375,000 - $472,000
$2,594/mo
Zestimate® history
Owner options
List your home for rent
$2,594/mo
Rent Zestimate®
Find your next renter with Zillow Rental Manager. Plus, with online applications, you can quickly screen prospective tenants – for free.
$2,594/mo
Rent Zestimate®
Refinance and save
$2,965/mo
Est. payment
Refinancing to a lower rate could help reduce your monthly payments and save thousands over the life of the loan.
$2,965/mo
Est. payment
Explore your selling options
Work with a Zillow partner agent
Leverage their expertise and Zillow's premium Showcase listings to get your home seen by more buyers.
Get startedList with your own agent
Get your home in front of millions of buyers by listing it on Zillow.
Learn how to do itSell it yourself
Take full control of how buyers see your home on Zillow by listing For Sale by Owner (FSBO).
List your homeWhat's special
Direct gulf accessBreakfast barWaterfront retreatSplit floor planSpacious kitchenPrivate boat rampPergo wood laminate flooring
Zillow last checked:
Listing updated:
Listed by:
Jayson Burtch 941-626-5432,
CENTURY 21 SUNBELT REALTY 941-625-6120
Bought with:
Jayson Burtch, 697135
CENTURY 21 SUNBELT REALTY
Source: Stellar MLS,MLS#: D6140474 Originating MLS: Englewood
Originating MLS: Englewood
Facts & features
Interior
Bedrooms & bathrooms
- Bedrooms: 4
- Bathrooms: 3
- Full bathrooms: 3
Rooms
- Room types: Utility Room
Other
- Features: Ceiling Fan(s), Built-in Closet
- Level: First
- Area: 165 Square Feet
- Dimensions: 11x15
Primary bedroom
- Features: Ceiling Fan(s), En Suite Bathroom, Walk-In Closet(s)
- Level: First
- Area: 192 Square Feet
- Dimensions: 16x12
Bedroom 3
- Features: Ceiling Fan(s), Built-in Closet
- Level: First
- Area: 132 Square Feet
- Dimensions: 12x11
Bedroom 4
- Features: Ceiling Fan(s), Built-in Closet
- Level: First
- Area: 121 Square Feet
- Dimensions: 11x11
Primary bathroom
- Features: Dual Sinks, Shower No Tub, Water Closet/Priv Toilet, Window/Skylight in Bath
- Level: First
- Area: 80 Square Feet
- Dimensions: 10x8
Bathroom 2
- Features: Shower No Tub
- Level: First
- Area: 40 Square Feet
- Dimensions: 8x5
Bathroom 3
- Features: Tub With Shower
- Level: First
- Area: 40 Square Feet
- Dimensions: 8x5
Balcony porch lanai
- Features: Ceiling Fan(s)
- Level: First
- Area: 546 Square Feet
- Dimensions: 42x13
Dining room
- Level: First
- Area: 154 Square Feet
- Dimensions: 11x14
Kitchen
- Level: First
- Area: 154 Square Feet
- Dimensions: 11x14
Living room
- Level: First
- Area: 238 Square Feet
- Dimensions: 17x14
Heating
- Central, Electric
Cooling
- Central Air
Appliances
- Included: Dishwasher, Electric Water Heater, Microwave, Range, Refrigerator
- Laundry: Electric Dryer Hookup, Inside, Washer Hookup
Features
- Ceiling Fan(s), Thermostat, Walk-In Closet(s), In-Law Floorplan
- Flooring: Ceramic Tile, Laminate
- Doors: French Doors, Sliding Doors
- Windows: Blinds
- Has fireplace: No
Interior area
- Total structure area: 2,406
- Total interior livable area: 1,680 sqft
Property
Parking
- Total spaces: 2
- Parking features: Boat, Driveway, Parking Pad, RV Access/Parking
- Garage spaces: 2
- Has uncovered spaces: Yes
- Details: Garage Dimensions: 24X30
Features
- Levels: One
- Stories: 1
- Patio & porch: Covered, Patio, Screened
- Exterior features: Rain Gutters
- Has view: Yes
- View description: Water, Canal
- Has water view: Yes
- Water view: Water,Canal
- Waterfront features: Canal - Saltwater, Bay/Harbor Access, Saltwater Canal Access, Gulf/Ocean Access, River Access, Boat Ramp - Private, Riprap, Seawall
- Body of water: BRACKEN WATERWAY
Lot
- Size: 0.44 Acres
- Dimensions: 130 x 125
Details
- Additional structures: Workshop
- Parcel number: 402230379006
- Zoning: RSF3.5
- Special conditions: None
Construction
Type & style
- Home type: SingleFamily
- Property subtype: Single Family Residence
Materials
- Stucco, Wood Frame
- Foundation: Slab
- Roof: Shingle
Condition
- New construction: No
- Year built: 1979
Utilities & green energy
- Sewer: Septic Tank
- Water: Public
- Utilities for property: BB/HS Internet Available, Cable Available, Electricity Connected, Phone Available, Water Connected
Community & HOA
Community
- Pet fee: $0 monthly
- Subdivision: PORT CHARLOTTE SEC 037
HOA
- Has HOA: No
Location
- Region: Pt Charlotte
Financial & listing details
- Price per square foot: $262/sqft
- Tax assessed value: $354,605
- Annual tax amount: $6,364
- Date on market: 2/4/2025
- Cumulative days on market: 76 days
- Listing terms: Cash,Conventional,FHA,VA Loan
- Ownership: Fee Simple
- Total actual rent: 0
- Electric utility on property: Yes
- Road surface type: Asphalt, Paved
Price history
| Date | Event | Price |
|---|---|---|
| 6/6/2025 | Sold | $439,900$262/sqft |
Source:  Stellar MLS #D6140474 Report a problem Stellar MLS #D6140474 Report a problem | ||
| 5/1/2025 | Pending sale | $439,900$262/sqft |
Source: Stellar MLS #D6140474 Report a problem | ||
| 3/28/2025 | Price change | $439,900-2.2%$262/sqft |
Source: Stellar MLS #D6140474 Report a problem | ||
| 3/19/2025 | Pending sale | $450,000$268/sqft |
Source: Stellar MLS #D6140474 Report a problem | ||
| 2/19/2025 | Price change | $450,000-10%$268/sqft |
Source: Stellar MLS #D6140474 Report a problem | ||
| 2/4/2025 | Listed for sale | $499,905-4.8%$298/sqft |
Source: Stellar MLS #D6140474 Report a problem | ||
| 1/15/2025 | Listing removed | -- |
Source: Owner Report a problem | ||
| 1/10/2025 | Price change | $525,000+5.2%$313/sqft |
Source: Owner Report a problem | ||
| 1/4/2025 | Price change | $499,000-4.8%$297/sqft |
Source: Owner Report a problem | ||
| 12/27/2024 | Listed for sale | $524,000-3.7%$312/sqft |
Source: Owner Report a problem | ||
| 7/16/2024 | Listing removed | $544,000$324/sqft |
Source: Stellar MLS #C7487920 Report a problem | ||
| 5/7/2024 | Price change | $544,000-5.4%$324/sqft |
Source: Stellar MLS #C7487920 Report a problem | ||
| 2/14/2024 | Listed for sale | $575,000+21.1%$342/sqft |
Source: Stellar MLS #C7487920 Report a problem | ||
| 3/22/2023 | Listing removed | -- |
Source: Zillow Rentals Report a problem | ||
| 3/11/2023 | Listed for rent | $3,300$2/sqft |
Source: Zillow Rentals Report a problem | ||
| 3/14/2022 | Sold | $475,000$283/sqft |
Source: Public Record Report a problem | ||
| 3/9/2022 | Pending sale | $475,000+455.6%$283/sqft |
Source: Stellar MLS #C7456833 Report a problem | ||
| 4/23/1999 | Sold | $85,500$51/sqft |
Source: Public Record Report a problem | ||
Public tax history
| Year | Property taxes | Tax assessment |
|---|---|---|
| 2025 | $7,008 +10.1% | $354,605 -5.4% |
| 2024 | $6,365 -1.2% | $374,820 +0.9% |
| 2023 | $6,440 +116.8% | $371,600 +182.9% |
| 2022 | $2,970 +0.5% | $131,372 +3% |
| 2021 | $2,956 +2.4% | $127,546 +1.4% |
| 2020 | $2,886 +30.4% | $125,785 +2.3% |
| 2019 | $2,213 +8.4% | $122,957 +1.9% |
| 2018 | $2,043 | $120,664 +2.1% |
| 2017 | $2,043 +1.4% | $118,182 +2.1% |
| 2016 | $2,014 +1.1% | $115,751 +0.7% |
| 2015 | $1,993 +0.5% | $114,946 +0.8% |
| 2014 | $1,982 +56.1% | $114,034 -6.7% |
| 2013 | $1,270 -10.3% | $122,275 +3% |
| 2012 | $1,415 +5.5% | $118,714 |
| 2011 | $1,341 -37.6% | $118,714 -27.6% |
| 2010 | $2,149 -9.5% | $164,063 -12.5% |
| 2009 | $2,375 | $187,420 +5.7% |
| 2007 | -- | $177,346 |
| 2006 | -- | $177,346 +5.7% |
| 2005 | -- | $167,731 +21.4% |
| 2004 | -- | $138,121 |
| 2003 | -- | $138,121 +26.5% |
| 2002 | $2,203 | $109,201 |
Find assessor info on the county website
Neighborhood: 33948
Nearby homes
- $649,9003 bd2 ba2k sqft18214 Burkholder Cir, Pt Charlotte, FL 33948Sold

- $222,0002 bd2 ba960 sqft18199 Burkholder Cir, Pt Charlotte, FL 33948Off Market
- $377,3004 bd2 ba2.1k sqft18207 Burkholder Cir, Port Charlotte, FL 33948Off Market
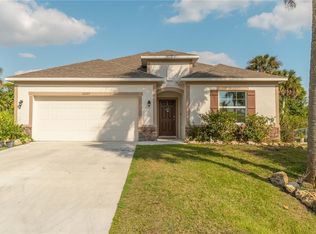
- $266,5003 bd2 ba1.5k sqft18191 Burkholder Cir, Port Charlotte, FL 33948Off Market

- $479,5003 bd2 ba1.7k sqft18152 Ohara Dr, Pt Charlotte, FL 33948Off Market
- $454,4003 bd2 ba1.6k sqft18222 Burkholder Cir, Pt Charlotte, FL 33948Off Market
- $17,00010,018 Square Feet18215 Burkholder Cir, Port Charlotte, FL 33948Sold
- $17,00010,000 Square Feet18215 Burkholder Cir #2, Pt Charlotte, FL 33948Sold
Nearby schools
GreatSchools rating
- 4/10Meadow Park Elementary SchoolGrades: PK-5Distance: 2.5 mi
- 5/10Murdock Middle SchoolGrades: 6-8Distance: 3.1 mi
- 2/10Port Charlotte High SchoolGrades: 9-12Distance: 3.1 mi
Schools provided by the listing agent
- Elementary: Meadow Park Elementary
- Middle: Murdock Middle
- High: Port Charlotte High
Source: Stellar MLS. This data may not be complete. We recommend contacting the local school district to confirm school assignments for this home.
Get a cash offer in 3 minutes
Find out how much your home could sell for in as little as 3 minutes with a no-obligation cash offer.
Estimated market value
$421,300
Get a cash offer in 3 minutes
Find out how much your home could sell for in as little as 3 minutes with a no-obligation cash offer.
Estimated market value
$421,300
- Florida
- Charlotte County
- Port Charlotte
- 33948
- 18198 BURKHOLDER CIRCLE
Nearby cities
Nearby zip codes
Other Port Charlotte Topics
