Skip main navigation
Sold for $2,150,000
  • $2,150,000

    18198 Shelley Pond Ct, Northville, MI 48168

    5beds
    9,013sqft
    Single Family Residence
    Built in 2004
    0.79 Acres Lot
    $2,201,500 Zestimate®
    $239/sqft
    $7,747 Estimated rent

    Home value

    $2,201,500

    $2.00M - $2.42M

    $7,747/mo

    Zestimate® history
    Loading
    Loading...

    Owner options

    List your home for rent

    $7,747/mo

    Rent Zestimate®

    Find your next renter with Zillow Rental Manager. Plus, with online applications, you can quickly screen prospective tenants – for free.

    Learn more

    $7,747/mo

    Rent Zestimate®

    Refinance and save

    $14,727/mo

    Est. payment

    Refinancing to a lower rate could help reduce your monthly payments and save thousands over the life of the loan.

    See today's rates

    $14,727/mo

    Est. payment

    Explore your selling options

    Work with a Zillow partner agent

    Leverage their expertise and Zillow's premium Showcase listings to get your home seen by more buyers.

    Get started

    List with your own agent

    Get your home in front of millions of buyers by listing it on Zillow.

    Learn how to do it

    Sell it yourself

    Take full control of how buyers see your home on Zillow by listing For Sale by Owner (FSBO).

    List your home

    What's special

    Full brick wallsGame roomOversized bedroomsWalk-out lower levelPrivate cul-de-sacFull security vaultCustom wood floors
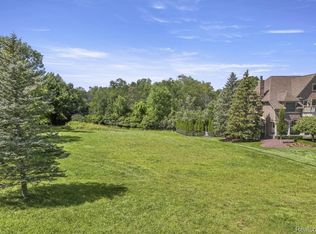
    This is a classic VISTAL HOMES masterpiece that's easy walking to downtown Northville. Located on a private cul-de-sac, this previous model home has the finest materials and craftsmanship available without exception. There's nothing quite like it. Floating 3 story mahogany staircase. Exquisite coffered ceilings throughout much of the first floor. Solid mahogany doors throughout the home. Incredible wood trim, crown moldings and raised paneled walls on every level. Custom gourmet kitchen with built in appliances and a secondary custom prep kitchen. Master suite includes double sided fireplace, private sitting area, coffee bar, double walk-in closets, private workout room or office. Princess suite with private bath. Oversized bedrooms connected by a jack & jill bath with custom wood floors and spectacular wood trim. The custom walk-out lower level has been built with the same quality materials as the entire home. Full brick walls, custom curved bar, Private wine tasting - cigar area with temperature controlled wine cellar, Game room, Full bedroom with closet with hidden doorway. Full security vault. The lower level walks out to a European style private brick walled courtyard. Over ¾ acre beautifully landscaped homestead with large green area for a pool or play area. Whole house generator. Private well for irrigation only. This is a must see.

    Zillow last checked:

    Listing updated:

    Listed by:

    Daniel C Beazley 313-550-4862,

    Realty IQ

    Bought with:

    Angela Jaafar, 6501380334

    RE/MAX Dream Properties

    Source: Realcomp II,MLS#: 20251012995MLS Logo

    Facts & features

    Interior

    Bedrooms & bathrooms
    • Bedrooms: 5
    • Bathrooms: 6
    • Full bathrooms: 4
    • 1/2 bathrooms: 2
    Primary bedroom
    • Level: Second
    • Area: 1020
    • Dimensions: 30 X 34
    Bedroom
    • Level: Basement
    • Area: 154
    • Dimensions: 11 X 14
    Bedroom
    • Level: Second
    • Area: 156
    • Dimensions: 12 X 13
    Bedroom
    • Level: Second
    • Area: 168
    • Dimensions: 12 X 14
    Bedroom
    • Level: Second
    • Area: 182
    • Dimensions: 13 X 14
    Primary bathroom
    • Level: Second
    Other
    • Level: Second
    Other
    • Level: Basement
    Other
    • Level: Second
    Other
    • Level: Entry
    Other
    • Level: Entry
    Other
    • Level: Entry
    • Area: 187
    • Dimensions: 11 X 17
    Dining room
    • Level: Entry
    • Area: 204
    • Dimensions: 12 X 17
    Great room
    • Level: Entry
    • Area: 360
    • Dimensions: 18 X 20
    Kitchen
    • Level: Entry
    • Area: 400
    • Dimensions: 20 X 20
    Other
    • Level: Entry
    • Area: 169
    • Dimensions: 13 X 13
    Laundry
    • Level: Entry
    • Area: 70
    • Dimensions: 10 X 7
    Library
    • Level: Entry
    • Area: 418
    • Dimensions: 19 X 22
    Living room
    • Level: Entry
    • Area: 169
    • Dimensions: 13 X 13
    Heating
    • Forced Air, Natural Gas
    Cooling
    • Ceiling Fans, Central Air
    Appliances
    • Included: Built In Gas Range, Built In Refrigerator, Dishwasher, Disposal, Dryer, Gas Cooktop, Humidifier, Ice Maker, Microwave, Range Hood, Stainless Steel Appliances, Warming Drawer
    • Laundry: Laundry Room
    Features
    • Windows: Egress Windows
    • Basement: Finished,Full,Walk Out Access
    • Has fireplace: Yes
    • Fireplace features: Double Sided, Great Room, Library, Other Locations
    Interior area
    • Total interior livable area: 9,013 sqft
    • Finished area above ground: 6,142
    • Finished area below ground: 2,871

    Property

    Parking
    • Total spaces: 5
    • Parking features: Five Car Garage, Attached, Electric Vehicle Charging Stations, Electricityin Garage, Garage Door Opener, Oversized
    • Attached garage spaces: 5
    Features
    • Levels: Two
    • Stories: 2
    • Entry location: GroundLevel
    • Patio & porch: Patio, Terrace
    • Pool features: None
    Lot
    • Size: 0.79 Acres
    • Dimensions: 125.90 x 258.60
    Details
    • Parcel number: 77033050004301
    • Special conditions: Short Sale No,Standard
    • Other equipment: Intercom

    Construction

    Type & style
    • Home type: SingleFamily
    • Architectural style: Colonial,Tuscan
    • Property subtype: Single Family Residence
    Materials
    • Brick
    • Foundation: Basement, Poured
    • Roof: Asphalt
    Condition
    • New construction: No
    • Year built: 2004

    Utilities & green energy

    • Sewer: Public Sewer
    • Water: Public, Well
    • Utilities for property: Underground Utilities

    Community & HOA

    Community
    • Subdivision: SHELLEY POND SUB
    HOA
    • Has HOA: No
    Location
    • Region: Northville

    Financial & listing details

    • Price per square foot: $239/sqft
    • Tax assessed value: $688,776
    • Annual tax amount: $24,111
    • Date on market: 6/30/2025
    • Cumulative days on market: 168 days
    • Listing agreement: Exclusive Right To Sell
    • Listing terms: Cash,Conventional

    Price history

    DateEventPrice
    10/20/2025Sold$2,150,000-13.1%$239/sqft
    Source: Realcomp II #20251012995 Report a problem
    6/30/2025Price change$2,475,000-1%$275/sqft
    Source: Realcomp II #20251012995 Report a problem
    4/19/2025Listed for sale$2,499,000-2%$277/sqft
    Source: Realcomp II #20250026786 Report a problem
    4/16/2024Listing removed--
    Source: Realcomp II #20240021199 Report a problem
    4/6/2024Listed for sale$2,549,000+218.6%$283/sqft
    Source: Realcomp II #20240021199 Report a problem
    4/21/2009Sold$800,000+255.6%$89/sqft
    Source: Public Record Report a problem
    11/10/2000Sold$225,000$25/sqft
    Source: Public Record Report a problem

    Public tax history

    YearProperty taxesTax assessment
    2025-- $983,700 +3.5%
    2024-- $950,300 +0.8%
    2023-- $942,900 +4.9%
    2022-- $899,000 +3.9%
    2021-- $865,000
    2020$21,924 +8.4%$865,000 +12.7%
    2019$20,226 $767,300 +3.7%
    2018$20,226 $739,600 +3%
    2017-- $718,400 +2.4%
    2016$15,032 $701,700 +13.8%
    2015$15,032 -70.4%$616,400 +16.1%
    2013$50,811 +238%$531,000 +7%
    2012$15,032 $496,200 -18.4%
    2010-- $608,100
    2009-- $608,100 -13.6%
    2008-- $704,100 -14.2%
    2006-- $820,800 -29.8%
    2005-- $1,168,800 +2203.3%
    2001$2,459 +52.4%$50,744 +52.5%
    2000$1,614 $33,280
    Find assessor info on the county website

    Neighborhood: 48168

    Nearby schools

    GreatSchools rating
    Get a cash offer in 3 minutes
    Find out how much your home could sell for in as little as 3 minutes with a no-obligation cash offer.
    Estimated market value
    $2,201,500
    Get a cash offer in 3 minutes
    Find out how much your home could sell for in as little as 3 minutes with a no-obligation cash offer.
    Estimated market value
    $2,201,500