Welcome to this beautiful custom home in the highly desirable Village Lakes community! Nestled at the end of a quiet dead-end street, this stunning 4-bedroom, 3-bath home PLUS AN OFFICE offers 2,549 square feet of beautifully designed living space, exceptional privacy, and breathtaking pond views. From the moment you arrive, you'll appreciate the outstanding curb appeal, low-maintenance landscaping, and peaceful waterfront setting. Inside, the open-concept floor plan is filled with custom details, including rich wood flooring, crown molding, recessed lighting, a gas-log fireplace with decorative mantle, built-in bookcase, and a striking cypress beam and brick archway that elegantly frames the kitchen. The chef’s kitchen is both stylish and functional, featuring granite countertops, a decorative backsplash, stainless steel appliances, a gas range, beadboard ceiling, breakfast bar, and adjoining breakfast area overlooking the backyard. The spacious primary suite serves as a private retreat with an en suite bath offering dual granite vanities, a dressing table, soaking tub, separate shower, and a HUGE walk-in closet with custom built-ins. Upstairs, you'll find two additional bedrooms, a full bath, and a versatile landing ideal for a home office, study space, or playroom. Step outside and experience your own private oasis. The incredible outdoor kitchen showcases a reclaimed wood ceiling and overlooks the pond, creating the perfect space for entertaining, relaxing, or simply enjoying the view. Spend evenings fishing from your backyard and enjoying the peaceful lifestyle. Additional highlights include granite throughout, beautiful architectural details, and the peace of mind that this home did NOT flood in 2016 and no flood insurance required! 4 Stocked ponds in the subdivision Schedule your private showing today. Photos are edited by a professional photo editor for marketing purposes. Some photos may have Ai Generated Furniture in the home for visualization purposes.
Sold
Price Unknown
18198 Villa Trace Ave, Greenwell Springs, LA 70739
4beds
2,549sqft
Single Family Residence, Residential
Built in 2011
8,398 Square Feet Lot
$465,200 Zestimate®
$--/sqft
$2,712 Estimated rent
Home value
$465,200
$442,000 - $488,000
$2,712/mo
Zestimate® history
Owner options
List your home for rent
$2,712/mo
Rent Zestimate®
Find your next renter with Zillow Rental Manager. Plus, with online applications, you can quickly screen prospective tenants – for free.
$2,712/mo
Rent Zestimate®
Refinance and save
$55/mo
Est. payment
Refinancing to a lower rate could help reduce your monthly payments and save thousands over the life of the loan.
$55/mo
Est. payment
Explore your selling options
Work with a Zillow partner agent
Leverage their expertise and Zillow's premium Showcase listings to get your home seen by more buyers.
Get startedList with your own agent
Get your home in front of millions of buyers by listing it on Zillow.
Learn how to do itSell it yourself
Take full control of how buyers see your home on Zillow by listing For Sale by Owner (FSBO).
List your homeWhat's special
Open-concept floor planSeparate showerPrivate oasisBeautiful architectural detailsDressing tableLow-maintenance landscapingStainless steel appliances
Zillow last checked:
Listing updated:
Listed by:
Tyler Alexander,
LPT Realty, LLC,
Darren James,
LPT Realty, LLC
Bought with:
Jessica Boatner, 995718517
Magnolia Key Realty & Co. LLC
Source: ROAM MLS,MLS#: 2026010220
Facts & features
Interior
Bedrooms & bathrooms
- Bedrooms: 4
- Bathrooms: 3
- Full bathrooms: 3
Rooms
- Room types: Bathroom, Primary Bathroom, Bedroom, Primary Bedroom, Breakfast Room, Family Room, Kitchen, Office, Sitting Room
Primary bedroom
- Features: En Suite Bath, Ceiling 9ft Plus, Ceiling Fan(s), Master Downstairs
- Level: First
- Area: 224.99
- Width: 14.9
Bedroom 1
- Level: First
- Area: 136
- Width: 10
Bedroom 2
- Level: Second
- Area: 132
- Dimensions: 12 x 11
Bedroom 3
- Level: Second
- Area: 138
- Dimensions: 12 x 11.5
Primary bathroom
- Features: Double Vanity, Walk-In Closet(s), Separate Shower
- Level: First
- Area: 121.25
- Width: 9.7
Bathroom 1
- Level: First
- Area: 32.88
- Length: 8
Bathroom 2
- Level: Second
- Area: 55
- Dimensions: 11 x 5
Family room
- Level: First
- Area: 449.74
Kitchen
- Features: Granite Counters, Kitchen Island, Pantry
- Level: First
- Area: 165.85
Office
- Level: First
- Area: 125.13
Heating
- 2 or More Units Heat, Central
Cooling
- Multi Units, Central Air, Ceiling Fan(s)
Appliances
- Included: Electric Cooktop, Dishwasher, Disposal, Microwave, Range/Oven, Stainless Steel Appliance(s)
- Laundry: Electric Dryer Hookup, Washer Hookup, Inside, Washer/Dryer Hookups, Laundry Room
Features
- Ceiling 9'+, Beamed Ceilings, Crown Molding, Primary Closet
- Flooring: Ceramic Tile, Wood
- Attic: Attic Access
- Number of fireplaces: 1
- Fireplace features: Gas Log
Interior area
- Total structure area: 3,295
- Total interior livable area: 2,549 sqft
Property
Parking
- Total spaces: 2
- Parking features: 2 Cars Park, Garage
- Has garage: Yes
Features
- Stories: 2
- Patio & porch: Patio, Porch
- Exterior features: Outdoor Kitchen, Lighting
- Has spa: Yes
- Spa features: Bath
- Fencing: Wood
- On waterfront: Yes
- Waterfront features: Waterfront, Lake Front
Lot
- Size: 8,398 Square Feet
- Dimensions: 70 x 120 x 70 x 100
- Features: Dead-End Lot, Landscaped
Details
- Parcel number: 02703424
- Special conditions: Standard
Construction
Type & style
- Home type: SingleFamily
- Architectural style: French
- Property subtype: Single Family Residence, Residential
Materials
- Brick Siding, Stucco Siding, Frame
- Foundation: Slab
- Roof: Shingle
Condition
- New construction: No
- Year built: 2011
Utilities & green energy
- Gas: Delta Utilities
- Sewer: Public Sewer
- Water: Public
- Utilities for property: Cable Connected
Community & HOA
Community
- Security: Smoke Detector(s)
- Subdivision: Village Lakes
HOA
- Has HOA: Yes
- Services included: Common Areas, Maint Subd Entry HOA, Management
- HOA fee: $55 annually
Location
- Region: Greenwell Springs
Financial & listing details
- Tax assessed value: $366,240
- Annual tax amount: $3,707
- Date on market: 6/4/2026
- Listing terms: Cash,Conventional,FHA,FMHA/Rural Dev,VA Loan
Price history
| Date | Event | Price |
|---|---|---|
| 7/22/2026 | Sold | -- |
Source:  ROAM MLS #2026010220 Report a problem ROAM MLS #2026010220 Report a problem | ||
| 6/22/2026 | Contingent | $475,000$186/sqft |
Source: ROAM MLS #2026010220 Report a problem | ||
| 6/22/2026 | Pending sale | $475,000$186/sqft |
Source: ROAM MLS #2026010220 Report a problem | ||
| 6/4/2026 | Listed for sale | $475,000$186/sqft |
Source: ROAM MLS #2026010220 Report a problem | ||
| 5/19/2020 | Sold | -- |
Source: ROAM MLS #2020005487 Report a problem | ||
| 2/6/2017 | Sold | -- |
Source: Public Record Report a problem | ||
Public tax history
| Year | Property taxes | Tax assessment |
|---|---|---|
| 2025 | $3,707 -0.4% | $36,624 |
| 2024 | $3,723 +0.9% | $36,624 +3.9% |
| 2023 | $3,689 -0.2% | $35,250 |
| 2022 | $3,697 | $35,250 |
| 2021 | $3,697 +2.1% | $35,250 +0.1% |
| 2020 | $3,621 -23.4% | $35,200 |
| 2019 | $4,729 +1.1% | $35,200 |
| 2018 | $4,676 +26.8% | $35,200 |
| 2017 | $3,687 -21.2% | $35,200 +13.9% |
| 2016 | $4,676 +53.3% | $30,900 +11.6% |
| 2015 | $3,050 +17.4% | $27,700 |
| 2014 | $2,598 | $27,700 |
| 2013 | $2,598 +326.1% | $27,700 +477.1% |
| 2012 | $610 -3.1% | $4,800 |
| 2011 | $629 +3.2% | $4,800 +3.2% |
| 2010 | $610 | $4,650 |
Find assessor info on the county website
Neighborhood: 70739
Nearby homes
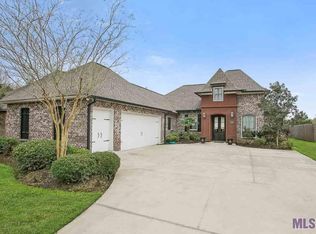
- $322,8003 bd2 ba1.8k sqft18172 Villa Trace Ave, Greenwell Springs, LA 70739Off Market
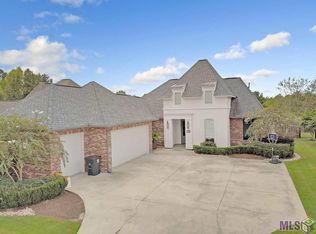
- $374,4004 bd3 ba2k sqft18138 Villa Trace Ave, Greenwell Springs, LA 70739Off Market
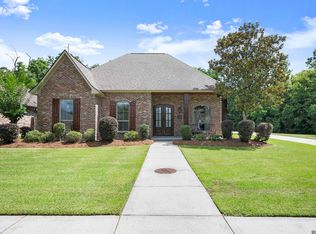
- $--4 bd3 ba2k sqft18191 Villa Trace Ave, Greenwell Springs, LA 70739Sold
- $371,9003 bd3 ba2.1k sqft18167 Villa Trace Ave, Greenwell Springs, LA 70739Off Market

- $376,2004 bd3 ba2k sqft18120 Villa Trace Ave, Greenwell Springs, LA 70739Off Market
- $458,8004 bd4 ba3.1k sqft18135 Villa Trace Ave, Greenwell Springs, LA 70739Off Market
- $433,4004 bd3 ba2.2k sqft18100 Villa Trace Ave, Greenwell Springs, LA 70739Off Market
- $328,9003 bd2 ba1.7k sqft18117 Villa Trace Ave, Greenwell Springs, LA 70739Off Market
Nearby schools
GreatSchools rating
- NABellingrath Hills Elementary SchoolGrades: PK-KDistance: 1.1 mi
- 7/10Central Middle SchoolGrades: 6-8Distance: 3.6 mi
- 8/10Central High SchoolGrades: 9-12Distance: 1.7 mi
Schools provided by the listing agent
- District: Central Community
Source: ROAM MLS. This data may not be complete. We recommend contacting the local school district to confirm school assignments for this home.
Get a cash offer in 3 minutes
Find out how much your home could sell for in as little as 3 minutes with a no-obligation cash offer.
Estimated market value
$465,200
Get a cash offer in 3 minutes
Find out how much your home could sell for in as little as 3 minutes with a no-obligation cash offer.
Estimated market value
$465,200
- Louisiana
- East Baton Rouge Parish
- Greenwell Springs
- 70739
- 18198 Villa Trace Ave
Nearby cities
Nearby zip codes
Other Greenwell Springs Topics
- Apartments for Rent in 70739
- Houses for Sale in 70739
- Houses for Rent in 70739
- 70739 Real Estate
- Greenwell Springs Condos
- Houses for Sale in Greenwell Springs
- Newest Listings in Greenwell Springs
- Greenwell Springs Home Values
- Greenwell Springs Real Estate Agents
- Greenwell Springs Refinance
- Greenwell Springs Mortgage Rates
