Skip main navigation
Sold for $920,000
  • $920,000

    182 5th Street, Stamford, CT 06905

    4beds
    3,253sqft
    Single Family Residence
    Built in 1947
    0.4 Acres Lot
    $974,800 Zestimate®
    $283/sqft
    $6,864 Estimated rent

    Home value

    $974,800

    $877,000 - $1.09M

    $6,864/mo

    Zestimate® history
    Loading
    Loading...

    Owner options

    List your home for rent

    $6,864/mo

    Rent Zestimate®

    Find your next renter with Zillow Rental Manager. Plus, with online applications, you can quickly screen prospective tenants – for free.

    Learn more

    $6,864/mo

    Rent Zestimate®

    Refinance and save

    $6,179/mo

    Est. payment

    Refinancing to a lower rate could help reduce your monthly payments and save thousands over the life of the loan.

    See today's rates

    $6,179/mo

    Est. payment

    Explore your selling options

    Work with a Zillow partner agent

    Leverage their expertise and Zillow's premium Showcase listings to get your home seen by more buyers.

    Get started

    List with your own agent

    Get your home in front of millions of buyers by listing it on Zillow.

    Learn how to do it

    Sell it yourself

    Take full control of how buyers see your home on Zillow by listing For Sale by Owner (FSBO).

    List your home

    What's special

    Main-level master suiteVersatile office spaceSpacious islandFenced-in yardFinished basementSkylights in the kitchenWalk-in closet
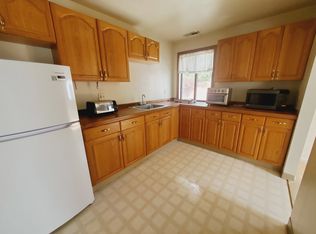
    Beautifully updated and spacious 4-bedroom Cape style home offering 3,253 sq ft of living space. Thoughtfully designed with a great layout and abundant natural light, this home features skylights in the kitchen, new stainless steel appliances, a spacious island, fireplace and multiple inviting living areas for relaxation, work or entertaining. The main-level master suite is a true retreat featuring high ceilings adorned with stunning exposed beams, complete with a private sitting or office area, walk-in closet, and ensuite bathroom featuring a stand-up shower and jetted bathtub. Upstairs, you'll find two generously sized bedrooms, a versatile office space and a full bathroom with another relaxing jetted tub. The finished basement expands your living options with an additional bedroom, full bathroom, kitchenette, and spacious living area, ideal for in-laws, guests or potential for further customization. The basement also offers ample storage and a laundry area. Outside, enjoy the fenced-in yard and patio, 1-car attached garage with a paved driveway for additional parking. Located just minutes from downtown, schools, parks, dining, shopping plazas & the train station, this home combines convenience with comfort. *Agent related to seller.

    Zillow last checked:

    Listing updated:

    Listed by:

    Rosalia Casorla 203-802-7957,

    Premier Re Group LLC 860-335-0681

    Bought with:

    Rachel Levi, RES.0825442

    Compass Connecticut, LLC

    Source: Smart MLS,MLS#: 24099591MLS Logo

    Facts & features

    Interior

    Bedrooms & bathrooms
    • Bedrooms: 4
    • Bathrooms: 4
    • Full bathrooms: 3
    • 1/2 bathrooms: 1
    Primary bedroom
    • Level: Main
    Bedroom
    • Level: Upper
    Bedroom
    • Level: Upper
    Bedroom
    • Level: Lower
    Dining room
    • Level: Main
    Living room
    • Level: Main
    Heating
    • Forced Air, Natural Gas
    Cooling
    • Central Air
    Appliances
    • Included: Gas Range, Microwave, Range Hood, Refrigerator, Dishwasher, Washer, Dryer, Gas Water Heater, Water Heater
    • Laundry: Lower Level
    Features
    • Basement: Full,Interior Entry,Partially Finished,Walk-Out Access,Liveable Space
    • Attic: None
    • Number of fireplaces: 1
    Interior area
    • Total structure area: 3,253
    • Total interior livable area: 3,253 sqft
    • Finished area above ground: 3,253

    Property

    Parking
    • Total spaces: 3
    • Parking features: Attached, Paved, Driveway, Private
    • Attached garage spaces: 1
    • Has uncovered spaces: Yes
    Lot
    • Size: 0.40 Acres
    • Features: Level
    Details
    • Parcel number: 334029
    • Zoning: R10

    Construction

    Type & style
    • Home type: SingleFamily
    • Architectural style: Cape Cod
    • Property subtype: Single Family Residence
    Materials
    • Vinyl Siding
    • Foundation: Concrete Perimeter
    • Roof: Tile
    Condition
    • New construction: No
    • Year built: 1947

    Utilities & green energy

    • Sewer: Public Sewer
    • Water: Public

    Community & neighborhood

    Location
    • Region: Stamford
    • Subdivision: Mid City

    Price history

    DateEventPrice
    8/7/2025Sold$920,000-3.1%$283/sqft
    Source: Smart MLS #24099591 Report a problem
    7/23/2025Pending sale$949,900$292/sqft
    Source: Smart MLS #24099591 Report a problem
    6/2/2025Listed for sale$949,900+48.4%$292/sqft
    Source: Smart MLS #24099591 Report a problem
    3/21/2025Sold$640,000$197/sqft
    Source: Public Record Report a problem

    Public tax history

    YearProperty taxesTax assessment
    2025$12,118 +2.7%$504,900
    2024$11,794 -7.5%$504,900
    2023$12,744 +19.3%$504,900 +28.4%
    2022$10,682 +0.9%$393,150
    2021$10,591 +2.2%$393,150
    2020$10,360 $393,150
    2019$10,360 +3.2%$393,150
    2018$10,037 +8.4%$393,150 +14.2%
    2017$9,260 +3%$344,350
    2016$8,994 $344,350

    Find assessor info on the county website

    Neighborhood: Turn of River

    Nearby schools

    GreatSchools rating
    Get pre-qualified for a loan
    At Zillow Home Loans, we can pre-qualify you in as little as 5 minutes with no impact to your credit score.

    An equal housing lender. NMLS #10287.

    Sell for more on Zillow
    Get a Zillow Showcase℠ listing at no additional cost and you could sell for .
    $974,800
    2% more
    +$19,496
    With Zillow Showcase(estimated)
    $994,296