Skip main navigation
Sold
  • Price Unknown

    182 Allen Dr, Kilgore, TX 75662

    4beds
    1,644sqft
    Single Family Residence
    Built in 2024
    0.5 Acres Lot
    $346,800 Zestimate®
    $--/sqft
    $2,079 Estimated rent

    Home value

    $346,800

    $329,000 - $364,000

    $2,079/mo

    Zestimate® history
    Loading
    Loading...

    Owner options

    List your home for rent

    $2,079/mo

    Rent Zestimate®

    Find your next renter with Zillow Rental Manager. Plus, with online applications, you can quickly screen prospective tenants – for free.

    Learn more

    $2,079/mo

    Rent Zestimate®

    Refinance and save

    Refinancing to a lower rate could help reduce your monthly payments and save thousands over the life of the loan.

    See today's rates

    Explore your selling options

    Work with a Zillow partner agent

    Leverage their expertise and Zillow's premium Showcase listings to get your home seen by more buyers.

    Get started

    List with your own agent

    Get your home in front of millions of buyers by listing it on Zillow.

    Learn how to do it

    Sell it yourself

    Take full control of how buyers see your home on Zillow by listing For Sale by Owner (FSBO).

    List your home

    What's special

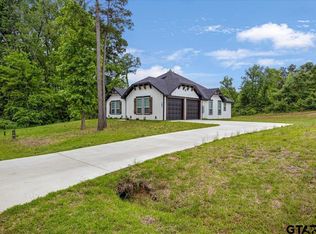
    WOW-OH-WOW! Welcome to 182 Allen Dr! This IMPECCABLE new construction home is Ready for its next adventure. Get the perfect layout with High Ceilings, 4 bedroom 2 bath & large living area. Beautiful modern kitchen ready to host its next event. Large back patio big enough for a X-Large grill come summer days!! Outside the city limits & Half an acre lot making this the perfect size for those who want the flexibility of unrestricted land but small enough to maintain. Every detail was meticulously planned. Home comes with Stove, Microwave, & dishwasher! It’s time to get the home you deserve! Call to schedule a private showing today!

    Zillow last checked:

    Listing updated:

    Listed by:

    Lacy Turner 0725509,

    Platinum Realty Group Tyler LLC 903-710-2076

    Bought with:

    Lacy Turner

    Platinum Realty Group Tyler LLC

    Source: NTREIS,MLS#: 20610312

    Facts & features

    Interior

    Bedrooms & bathrooms
    • Bedrooms: 4
    • Bathrooms: 2
    • Full bathrooms: 2
    Primary bedroom
    • Level: First
    Bedroom
    • Features: Cedar Closet(s), Ceiling Fan(s)
    • Level: First
    Bedroom
    • Features: Cedar Closet(s), Ceiling Fan(s)
    • Level: First
    Bedroom
    • Features: Cedar Closet(s), Ceiling Fan(s)
    • Level: First
    Primary bathroom
    • Features: Cedar Closet(s), Granite Counters, Linen Closet, Steam Shower
    • Level: First
    Other
    • Features: Granite Counters, Garden Tub/Roman Tub, Linen Closet
    • Level: First
    Kitchen
    • Features: Eat-in Kitchen, Granite Counters
    • Level: First
    Living room
    • Level: First
    Heating
    • Central, Electric
    Cooling
    • Central Air, Ceiling Fan(s), Electric
    Appliances
    • Included: Electric Cooktop, Electric Oven, Electric Range, Microwave
    • Laundry: Washer Hookup, Electric Dryer Hookup
    Features
    • Cathedral Ceiling(s), Eat-in Kitchen, Granite Counters, Walk-In Closet(s)
    • Flooring: Vinyl
    • Has basement: No
    • Has fireplace: No
    Interior area
    • Total interior livable area: 1,644 sqft

    Property

    Parking
    • Total spaces: 2
    • Parking features: Asphalt, Door-Multi, Garage, Garage Door Opener, Garage Faces Side
    • Attached garage spaces: 2
    Features
    • Levels: One
    • Stories: 1
    • Patio & porch: Covered
    • Pool features: None
    • Fencing: None
    Lot
    • Size: 0.50 Acres
    • Features: Cleared
    Details
    • Parcel number: 1572617

    Construction

    Type & style
    • Home type: SingleFamily
    • Architectural style: Contemporary/Modern,Traditional,Detached
    • Property subtype: Single Family Residence
    • Attached to another structure: Yes
    Materials
    • Foundation: Slab
    • Roof: Shingle,Wood
    Condition
    • New construction: Yes
    • Year built: 2024

    Utilities & green energy

    • Sewer: Aerobic Septic
    • Utilities for property: Electricity Available, Septic Available

    Community & neighborhood

    Location
    • Region: Kilgore
    • Subdivision: W P CHISM SUR TR

    Other

    Other facts
    • Listing terms: Cash,Conventional,FHA,USDA Loan,VA Loan

    Price history

    DateEventPrice
    9/21/2025Listing removed$319,900$195/sqft
    Source: NTREIS #20977136 Report a problem
    9/15/2025Price change$319,900-7.3%$195/sqft
    Source: NTREIS #20977136 Report a problem
    6/21/2025Listed for sale$345,000-4.2%$210/sqft
    Source: NTREIS #20977136 Report a problem
    2/2/2025Listing removed$360,000$219/sqft
    Source: GTARMLS #24004623 Report a problem
    10/9/2024Sold--
    Source: NTREIS #20610312 Report a problem
    8/19/2024Contingent$360,000$219/sqft
    Source: NTREIS #20610312 Report a problem
    5/8/2024Price change$360,000-2.7%$219/sqft
    Source: LGVBOARD #20241432 Report a problem
    3/8/2024Listed for sale$370,000$225/sqft
    Source: LGVBOARD #20241432 Report a problem

    Public tax history

    Tax history is unavailable.

    Neighborhood: 75662

    Nearby schools

    GreatSchools rating
    Schools provided by the listing agent
    • Elementary: Kilgore
    • High: Kilgore
    • District: Kilgore ISD

    Source: NTREIS. This data may not be complete. We recommend contacting the local school district to confirm school assignments for this home.