Skip main navigation
Sold for $245,000
  • $245,000

    182 Alton Ave, Dayton, OH 45404

    5beds
    2,700sqft
    Single Family Residence
    Built in 1914
    4,281 Square Feet Lot
    $230,300 Zestimate®
    $91/sqft
    $1,992 Estimated rent

    Home value

    $230,300

    $210,000 - $249,000

    $1,992/mo

    Zestimate® history
    Loading
    Loading...

    Owner options

    List your home for rent

    $1,992/mo

    Rent Zestimate®

    Find your next renter with Zillow Rental Manager. Plus, with online applications, you can quickly screen prospective tenants – for free.

    Learn more

    $1,992/mo

    Rent Zestimate®

    Refinance and save

    $1,764/mo

    Est. payment

    Refinancing to a lower rate could help reduce your monthly payments and save thousands over the life of the loan.

    See today's rates

    $1,764/mo

    Est. payment

    Explore your selling options

    Work with a Zillow partner agent

    Leverage their expertise and Zillow's premium Showcase listings to get your home seen by more buyers.

    Get started

    List with your own agent

    Get your home in front of millions of buyers by listing it on Zillow.

    Learn how to do it

    Sell it yourself

    Take full control of how buyers see your home on Zillow by listing For Sale by Owner (FSBO).

    List your home

    What's special

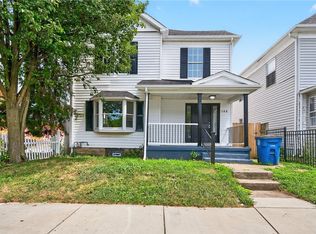
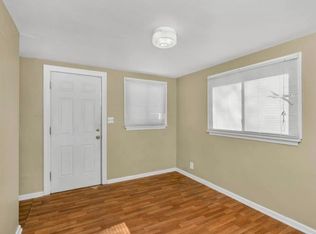
    Welcome Home!! Enjoy 21st Century living in Old North Dayton. This 2700 sq ft Magnificent 5-bedroom, 2 full bath, full basement, double lot, full rehab offers new, electrical wiring, plumbing, insulation, drywall, windows, laminate flooring throughout 2011. Roof 2016. Take pleasure in luxury living as you step into the inviting enclosed front porch (28X9) accessing a formal living room as you enter 182 Alton Ave. Take a breath, relax and let the craftmanship and decorating catch your attention. Experience the full-length living room curtains-ceiling to floor (all curtains stay in home), 29X13 room, 9 ft ceilings and multiple chandeliers. In addition to the living room the main level offers an eat in kitchen (refrigerator does not convey), dining room w/ chandelier, huge laundry with storage and full bath. Second levels elegant 19X7 hallway accesses 4 large bedrooms and huge full bath (12X11). Laminate flooring throughout including steps has a cherry wood look, very nice. Full basement is 42X35, 3 rooms-Rec room is carpeted features wall to wall knotty pine including doors and incased windows 31X12, stunning; 2nd room unfinished 42X13 you can find the furnace and hot water tank; 3 room in basement is an unfinished storage room 13X10, has a wall of shelves (new electrical box 2014 located in storage room). Outside into the fully fenced yard enjoy a double lot featuring fruit trees (Peach, Pear, Cherry & Apple), concrete parking pad 4+ cars enjoy off street parking, gardens and covered back deck includes lighted ceiling fan, 30X15. Storage shed. The yard is an oasis. Close to Children's Hospital (2 blocks), Downtown, shopping, parks, Troy Street, Library, Kiser School (K-8), Highways I-4, Hwy 35, I-75

    Zillow last checked:

    Listing updated:

    Listed by:

    Holly Wasinski (937)433-1776,

    Howard Hanna Real Estate Serv

    Bought with:

    Arrick Richardson, 2016000993

    Keller Williams Home Town Rlty

    Source: DABR MLS,MLS#: 908145MLS LogoOriginating MLS: Dayton Area Board of REALTORS

    Facts & features

    Interior

    Bedrooms & bathrooms
    • Bedrooms: 5
    • Bathrooms: 2
    • Full bathrooms: 2
    • Main level bathrooms: 1
    Bedroom
    • Level: Main
    • Dimensions: 14 x 13
    Bedroom
    • Level: Second
    • Dimensions: 16 x 10
    Bedroom
    • Level: Second
    • Dimensions: 14 x 13
    Bedroom
    • Level: Second
    • Dimensions: 14 x 13
    Bedroom
    • Level: Second
    • Dimensions: 13 x 10
    Dining room
    • Level: Main
    • Dimensions: 14 x 13
    Kitchen
    • Level: Main
    • Dimensions: 14 x 13
    Laundry
    • Level: Main
    • Dimensions: 14 x 8
    Living room
    • Level: Main
    • Dimensions: 29 x 13
    Other
    • Level: Basement
    • Dimensions: 42 x 13
    Other
    • Level: Basement
    • Dimensions: 13 x 10
    Recreation
    • Level: Basement
    • Dimensions: 31 x 12
    Heating
    • Forced Air, Natural Gas
    Cooling
    • Central Air
    Appliances
    • Included: Dryer, Microwave, Range, Washer, Electric Water Heater
    Features
    • Ceiling Fan(s), High Speed Internet, Quartz Counters, Remodeled, Solid Surface Counters
    • Windows: Double Hung, Vinyl
    • Basement: Partially Finished
    Interior area
    • Total structure area: 2,700
    • Total interior livable area: 2,700 sqft

    Property

    Parking
    • Parking features: No Garage, Storage
    Features
    • Levels: Two
    • Stories: 2
    • Patio & porch: Deck
    • Exterior features: Deck, Fence, Storage
    Lot
    • Size: 4,281 Square Feet
    Details
    • Additional structures: Shed(s)
    • Parcel number: R72052050007
    • Zoning: Residential
    • Zoning description: Residential

    Construction

    Type & style
    • Home type: SingleFamily
    • Property subtype: Single Family Residence
    Materials
    • Vinyl Siding
    Condition
    • Year built: 1914

    Utilities & green energy

    • Water: Public
    • Utilities for property: Natural Gas Available, Water Available

    Community & HOA

    Community
    • Subdivision: Citry/Dayton
    HOA
    • Has HOA: No
    Location
    • Region: Dayton

    Financial & listing details

    • Price per square foot: $91/sqft
    • Tax assessed value: $62,340
    • Annual tax amount: $1,678
    • Date on market: 4/4/2024
    • Listing terms: Conventional,FHA,VA Loan

    Price history

    DateEventPrice
    5/17/2024Sold$245,000-2%$91/sqft
    Source: DABR MLS #908145 Report a problem
    4/22/2024Pending sale$249,900$93/sqft
    Source: DABR MLS #908145 Report a problem
    4/4/2024Listed for sale$249,900+2280%$93/sqft
    Source: DABR MLS #908145 Report a problem
    10/14/2009Sold$10,500+8.2%$4/sqft
    Source: Public Record Report a problem
    3/13/2009Sold$9,700-56.9%$4/sqft
    Source: Public Record Report a problem
    6/16/2006Sold$22,500-51.1%$8/sqft
    Source: Public Record Report a problem
    12/28/2001Sold$46,000+130%$17/sqft
    Source: Public Record Report a problem
    4/18/2001Sold$20,000+3.6%$7/sqft
    Source: Public Record Report a problem
    8/5/1999Sold$19,300$7/sqft
    Source: Public Record Report a problem

    Public tax history

    YearProperty taxesTax assessment
    2025$1,678 +29.2%$21,820
    2024$1,299 +2.6%$21,820
    2023$1,267 $21,820 +17.4%
    2022-- $18,590
    2021$1,407 +0.2%$18,590
    2020$1,404 +20%$18,590 +33.9%
    2019$1,170 -0.1%$13,880
    2018$1,172 +0.7%$13,880
    2017$1,163 +2.3%$13,880 +7.8%
    2016$1,137 +2.2%$12,880
    2015$1,112 +3.3%$12,880
    2014$1,077 $12,880
    Find assessor info on the county website

    Neighborhood: Old North Dayton

    Nearby schools

    GreatSchools rating
    Schools provided by the listing agent
    • District: Dayton

    Source: DABR MLS. This data may not be complete. We recommend contacting the local school district to confirm school assignments for this home.

    Get pre-qualified for a loan
    At Zillow Home Loans, we can pre-qualify you in as little as 5 minutes with no impact to your credit score.

    An equal housing lender. NMLS #10287.