Skip main navigation
Sold for $2,360,000
  • $2,360,000

    182 Ambergris Circle, Brewster, MA 02631

    3beds
    3,403sqft
    Single Family Residence
    Built in 1998
    0.34 Acres Lot
    $2,367,700 Zestimate®
    $694/sqft
    $5,150 Estimated rent

    Home value

    $2,367,700

    $2.18M - $2.58M

    $5,150/mo

    Zestimate® history
    Loading
    Loading...

    Owner options

    List your home for rent

    $5,150/mo

    Rent Zestimate®

    Find your next renter with Zillow Rental Manager. Plus, with online applications, you can quickly screen prospective tenants – for free.

    Learn more

    $5,150/mo

    Rent Zestimate®

    Refinance and save

    $13,975/mo

    Est. payment

    Refinancing to a lower rate could help reduce your monthly payments and save thousands over the life of the loan.

    See today's rates

    $13,975/mo

    Est. payment

    Explore your selling options

    Work with a Zillow partner agent

    Leverage their expertise and Zillow's premium Showcase listings to get your home seen by more buyers.

    Get started

    List with your own agent

    Get your home in front of millions of buyers by listing it on Zillow.

    Learn how to do it

    Sell it yourself

    Take full control of how buyers see your home on Zillow by listing For Sale by Owner (FSBO).

    List your home

    What's special

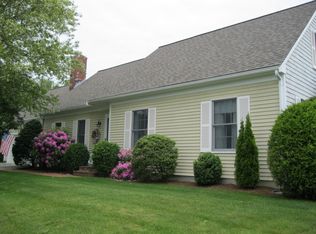
    There is only one word to describe this home: Stunning! Custom Built in 1998 & renovated by the present owners since 2014, this home offers the finest in detailed workmanship, From the Main Entry & Natural Oak Spiral Staircase to the Balconied Foyer & Second Level, the home flows with Perfection.Featuring a First Floor Primary Bedroom & Breathtaking Bathroom, it leads to the Great Room, featuring a Gas Fireplace & Built-in Bookcases. A full Wall of Windows & French Doors extends to the Open Dining Room and to views of a Quiet & Serene Yard & Patio. The Kitchen has been renovated with Custom Cabinetry, Granite Kitchen Island, 5 Burner Thermador Cook-Top, Top-of-Line Appliances and a Wall-To-Wall Pantry. Kitchen opens into a Den.The Farmer's Porch Entry welcomes you to a First Floor Full Bath, a Laundry Room, & Staircase to a Bonus Room!Off of Main Entry Staircase & Upper Balcony are 2 Guest Bedrooms, a totally Remodeled Bathroom with Heated Floor and lastly a lovely Sitting Room..Home is offered FURNISHED WITH EXCLUSIONS,NOTE; Sellers are offering the Buyers of 182 Ambergris a Right of First Refusal on their abutting Lot -0- Ambergris, also offered For Sale

    Zillow last checked:

    Listing updated:

    Listed by:

    Nina Tobin 774-722-2556,

    Gibson Sotheby's International Realty

    Bought with:

    Mark Anderson, 9563005

    Redfin Corporation

    Source: CCIMLS,MLS#: 22601623MLS Logo

    Facts & features

    Interior

    Bedrooms & bathrooms
    • Bedrooms: 3
    • Bathrooms: 3
    • Full bathrooms: 3
    • Main level bathrooms: 2
    Primary bedroom
    • Description: Flooring: Wood
    • Features: Walk-In Closet(s), Recessed Lighting, Ceiling Fan(s)
    • Level: First
    • Length: 17.1
    Bedroom 2
    • Description: Flooring: Carpet
    • Features: Bedroom 2, Shared Full Bath, Walk-In Closet(s), Ceiling Fan(s)
    • Level: Second
    • Area: 257.6
    • Dimensions: 18.4 x 14
    Bedroom 3
    • Description: Flooring: Carpet
    • Features: Bedroom 3, Shared Full Bath, Walk-In Closet(s), Ceiling Fan(s)
    • Level: Second
    • Area: 286.5
    • Dimensions: 19.1 x 15
    Primary bathroom
    • Features: Private Full Bath
    Dining room
    • Description: Flooring: Wood,Door(s): French
    • Features: Recessed Lighting, Dining Room, Beamed Ceilings, Built-in Features
    • Level: First
    • Width: 14
    Kitchen
    • Description: Countertop(s): Granite,Flooring: Wood
    • Features: Kitchen, Upgraded Cabinets, Built-in Features, Kitchen Island, Pantry
    • Area: 199.92
    • Dimensions: 14.7 x 13.6
    Living room
    • Description: Fireplace(s): Gas,Flooring: Wood,Door(s): French
    • Features: Recessed Lighting, Living Room, Beamed Ceilings, Built-in Features
    • Level: First
    • Area: 379.08
    • Dimensions: 24.3 x 15.6
    Heating
    • Hot Water
    Cooling
    • Central Air
    Appliances
    • Included: Dishwasher, Wall/Oven Cook Top, Security System, Refrigerator, Microwave, Gas Dryer, Gas Water Heater
    • Laundry: Laundry Room, Sink, Countertops, First Floor
    Features
    • Recessed Lighting, Pantry, Mud Room, Interior Balcony, HU Cable TV
    • Flooring: Hardwood, Carpet, Tile
    • Doors: Other, French Doors
    • Windows: Skylight(s), Bay/Bow Windows
    • Basement: Bulkhead Access,Interior Entry,Full
    • Number of fireplaces: 1
    • Fireplace features: Gas
    Interior area
    • Total structure area: 3,403
    • Total interior livable area: 3,403 sqft

    Property

    Parking
    • Total spaces: 4
    • Parking features: Shell
    • Attached garage spaces: 2
    • Has uncovered spaces: Yes
    Features
    • Stories: 2
    • Entry location: First Floor
    • Patio & porch: Patio, Porch
    • Exterior features: Outdoor Shower
    • Frontage length: 100.10
    Lot
    • Size: 0.34 Acres
    • Dimensions: 149.39 x 100.01
    • Features: Conservation Area, School, Medical Facility, Major Highway, House of Worship, Near Golf Course, Shopping, Level, Cleared, Wooded, Cul-De-Sac, East of Route 6, North of 6A
    Details
    • Foundation area: 1680
    • Parcel number: BREW M:38 B:50
    • Zoning: RESD.
    • Special conditions: Standard

    Construction

    Type & style
    • Home type: SingleFamily
    • Architectural style: Cape Cod, Contemporary
    • Property subtype: Single Family Residence
    Materials
    • Shingle Siding
    • Foundation: Poured
    • Roof: Asphalt, Pitched
    Condition
    • Updated/Remodeled, Actual
    • New construction: No
    • Year built: 1998

    Utilities & green energy

    • Sewer: Septic Tank

    Community & neighborhood

    Location
    • Region: Brewster
    • Subdivision: Salt Works

    Other

    Other facts
    • Listing terms: Cash
    • Road surface type: Paved

    Price history

    DateEventPrice
    6/8/2026Sold$2,360,000+7.3%$694/sqft
    Source: CCIMLS #22601623 Report a problem
    4/27/2026Pending sale$2,200,000$646/sqft
    Source: CCIMLS #22601623 Report a problem
    4/23/2026Listed for sale$2,200,000+132.8%$646/sqft
    Source: MLS PIN #73506685 Report a problem
    7/28/2014Sold$945,000-2.1%$278/sqft
    Source: CCIMLS #21400121 Report a problem
    3/30/2014Listing removed$964,900$284/sqft
    Source: oldCape Sotheby's International Realty #21400121 Report a problem
    1/14/2014Listed for sale$964,900+905.1%$284/sqft
    Source: oldCape Sotheby's International Realty #21400121 Report a problem
    7/15/1997Sold$96,000$28/sqft
    Source: Public Record Report a problem

    Public tax history

    YearProperty taxesTax assessment
    2025$11,878 +6.3%$1,726,400 +5.2%
    2024$11,170 +19.2%$1,640,300 +22.4%
    2023$9,371 +11.2%$1,340,600 +36.5%
    2022$8,428 $982,300
    2021$8,428 +1.9%$982,300 +2.3%
    2020$8,273 +7.7%$959,800 +7.3%
    2019$7,678 +2.7%$894,900 -1.2%
    2018$7,479 -5.6%$905,400 -4.1%
    2017$7,924 +3.4%$944,500 +3.9%
    2016$7,666 +4.3%$909,400 +2.2%
    2015$7,348 +3.8%$889,600 +2.8%
    2014$7,081 +2.7%$865,700 -0.6%
    2013$6,898 +6.3%$870,900 -0.1%
    2012$6,488 +12.6%$872,000 +5%
    2011$5,761 +7.2%$830,100 -4.2%
    2010$5,372 +18.2%$866,400 +5.8%
    2009$4,544 $818,800
    2008$4,544 -5.8%$818,800 -7.2%
    2007$4,825 -1.3%$882,000 +0.7%
    2006$4,887 -4.6%$875,800 +3.7%
    2005$5,120 +2.2%$844,900 +23%
    2004$5,009 +11.3%$687,100 +19%
    2003$4,500 -5.5%$577,600 +34.4%
    2001$4,763 $429,900

    Find assessor info on the county website

    Neighborhood: 02631

    Nearby schools

    GreatSchools rating
    Schools provided by the listing agent
    • District: Nauset

    Source: CCIMLS. This data may not be complete. We recommend contacting the local school district to confirm school assignments for this home.

    Get a cash offer in 3 minutes
    Find out how much your home could sell for in as little as 3 minutes with a no-obligation cash offer.
    Estimated market value
    $2,367,700
    Get a cash offer in 3 minutes
    Find out how much your home could sell for in as little as 3 minutes with a no-obligation cash offer.
    Estimated market value
    $2,367,700