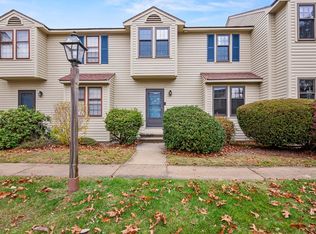
This end unit townhome style offers beautiful landscaped surroundings. Eat-in updated kitchen with granite countertops leads to a bright warm living room with a fireplace & slider to a private deck. Half bath and laundry round out the main level! The kitchen was renovated in Dec 2018 when new stainless steel appliances (stove, microwave, dishwasher) and new cabinets were added. The property boasts new carpets on the second floor as well as new hardwood floors on the main level also added in 2018. The washing machine is new as of 2022. The 2nd floor offers a large primary bedroom with a walk-in and extra closet, and a 2nd large bedroom with spacious closets. A full bathroom with soaking tub & shower completes the upper level. On the lower level, you will find a mud-room entrance from the driveway/garage with a workshop, recessed lighting, and built-ins. This is a Pet-friendly condo association. Situated next to the Tree House golf course. Close to major highways, shopping, and more!
Sold for $470,400
$470,400
182 Apache Way #182, Tewksbury, MA 01876
2beds
1,274sqft
Condominium, Townhouse
Built in 1984
10 Square Feet Lot
$482,100 Zestimate®
$369/sqft
$2,953 Estimated rent
Home value
$482,100
$458,000 - $506,000
$2,953/mo
Zestimate® history
Owner options
List your home for rent
$2,953/mo
Rent Zestimate®
Find your next renter with Zillow Rental Manager. Plus, with online applications, you can quickly screen prospective tenants – for free.
$2,953/mo
Rent Zestimate®
Refinance and save
$3,460/mo
Est. payment
Refinancing to a lower rate could help reduce your monthly payments and save thousands over the life of the loan.
$3,460/mo
Est. payment
Explore your selling options
Work with a Zillow partner agent
Leverage their expertise and Zillow's premium Showcase listings to get your home seen by more buyers.
Get startedList with your own agent
Get your home in front of millions of buyers by listing it on Zillow.
Learn how to do itSell it yourself
Take full control of how buyers see your home on Zillow by listing For Sale by Owner (FSBO).
List your homeWhat's special
Private deckNew hardwood floorsHalf bathNew carpetsMud-room entranceNew cabinetsSoaking tub
Zillow last checked:
Listing updated:
Listed by:
Francesca Driscoll 781-727-7939,
Redfin Corp. 617-340-7803
Bought with:
Jeffrey D. Chartier
Capital Enterprises
Source: MLS PIN,MLS#: 73196514
Facts & features
Interior
Bedrooms & bathrooms
- Bedrooms: 2
- Bathrooms: 2
- Full bathrooms: 1
- 1/2 bathrooms: 1
Primary bedroom
- Features: Ceiling Fan(s), Walk-In Closet(s), Flooring - Wall to Wall Carpet, Window(s) - Bay/Bow/Box, Closet - Double
- Level: Second
Bedroom 2
- Features: Ceiling Fan(s), Closet, Flooring - Wall to Wall Carpet, Window(s) - Bay/Bow/Box
- Level: Second
Bathroom 1
- Features: Bathroom - Half
- Level: First
Bathroom 2
- Features: Bathroom - Full, Bathroom - With Tub, Flooring - Stone/Ceramic Tile
- Level: Second
Dining room
- Features: Flooring - Wood, Window(s) - Bay/Bow/Box, Lighting - Overhead
- Level: First
Kitchen
- Features: Flooring - Wood, Countertops - Stone/Granite/Solid, Recessed Lighting, Stainless Steel Appliances
- Level: First
Living room
- Features: Ceiling Fan(s), Flooring - Wood, Window(s) - Bay/Bow/Box, Deck - Exterior, Recessed Lighting, Slider
- Level: First
Heating
- Forced Air, Natural Gas
Cooling
- Central Air
Appliances
- Included: Range, Dishwasher, Microwave, Refrigerator, Washer, Dryer
- Laundry: First Floor, In Unit
Features
- Flooring: Wood, Tile, Carpet
- Has basement: Yes
- Number of fireplaces: 1
- Fireplace features: Living Room
- Common walls with other units/homes: End Unit
Interior area
- Total structure area: 1,274
- Total interior livable area: 1,274 sqft
Property
Parking
- Total spaces: 2
- Parking features: Under, Garage Door Opener, Workshop in Garage, Insulated, Off Street, Guest, Paved, Exclusive Parking
- Attached garage spaces: 1
- Uncovered spaces: 1
Features
- Patio & porch: Deck - Roof
- Exterior features: Deck - Roof, Professional Landscaping
Lot
- Size: 10 Square Feet
Details
- Parcel number: M:0099 L:0092 U:U182,797592
- Zoning: MFD
Construction
Type & style
- Home type: Townhouse
- Property subtype: Condominium, Townhouse
Materials
- Frame
- Roof: Shingle
Condition
- Year built: 1984
Utilities & green energy
- Electric: Circuit Breakers
- Sewer: Public Sewer
- Water: Public
Community & HOA
Community
- Features: Public Transportation, Shopping, Highway Access, Public School
HOA
- Amenities included: Tennis Court(s), Fitness Center, Clubroom
- Services included: Water, Sewer, Insurance, Maintenance Structure, Road Maintenance, Maintenance Grounds, Snow Removal, Trash
- HOA fee: $387 monthly
Location
- Region: Tewksbury
Financial & listing details
- Price per square foot: $369/sqft
- Tax assessed value: $376,700
- Annual tax amount: $5,311
- Date on market: 1/14/2026
Price history
| Date | Event | Price |
|---|---|---|
| 2/27/2024 | Sold | $470,400+0.1%$369/sqft |
Source: MLS PIN #73196514 Report a problem | ||
| 1/30/2024 | Contingent | $470,000$369/sqft |
Source: MLS PIN #73196514 Report a problem | ||
| 1/25/2024 | Listed for sale | $470,000+49.3%$369/sqft |
Source: MLS PIN #73196514 Report a problem | ||
| 11/1/2018 | Listing removed | $314,900$247/sqft |
Source: Keller Williams Realty #72395417 Report a problem | ||
| 9/19/2018 | Pending sale | $314,900$247/sqft |
Source: Keller Williams Realty #72395417 Report a problem | ||
| 9/14/2018 | Listed for sale | $314,900$247/sqft |
Source: Keller Williams Realty #72395417 Report a problem | ||
Public tax history
Tax history is unavailable.
Neighborhood: 01876
Nearby homes
- $459,2002 bd2 ba1.2k sqft178 Apache #178, Tewksbury, MA 01876Off Market
- $447,8002 bd2 ba1.2k sqft177 Apache #177, Tewksbury, MA 01876Off Market
- $490,0002 bd2 ba1.2k sqft177 Apache Way #177, Tewksbury, MA 01876Sold
- $479,0002 bd2 ba1.2k sqft68 Apache Way #68, Tewksbury, MA 01876Sold

- $466,5002 bd1 ba1.2k sqft2 Apache Way, Tewksbury, MA 01876Off Market
- $451,5002 bd2 ba1.2k sqft4 Apache Way, Tewksbury, MA 01876Off Market
- $421,5001 bd1 ba1.2k sqft6 Apache Way, Tewksbury, MA 01876Off Market
- $416,5001 bd1 ba1.1k sqft7 Apache Way, Tewksbury, MA 01876Off Market
Nearby schools
GreatSchools rating
- NAHeath Brook Elementary SchoolGrades: PK-1Distance: 1.7 mi
- 8/10John W. Wynn Middle SchoolGrades: 7-8Distance: 0.8 mi
- 8/10Tewksbury Memorial High SchoolGrades: 9-12Distance: 2.2 mi
Schools provided by the listing agent
- Elementary: Heath/Trah/Ryan
- Middle: Wynn
- High: Tewksbury High
Source: MLS PIN. This data may not be complete. We recommend contacting the local school district to confirm school assignments for this home.
Get a cash offer in 3 minutes
Find out how much your home could sell for in as little as 3 minutes with a no-obligation cash offer.
Estimated market value
$482,100
Get a cash offer in 3 minutes
Find out how much your home could sell for in as little as 3 minutes with a no-obligation cash offer.
Estimated market value
$482,100
- Massachusetts
- Middlesex County
- Tewksbury
- 01876
- 182 Apache Way Unit 182
