Your dream home is ready. In Greenbriar’s coveted cul-de-sac, this 4-bed, 3-bath stunner shines with sleek upgrades, sun-filled spaces, and resort-style amenities—minutes from everything you love.
The heart of the home—a chef’s kitchen—features Cabico cabinetry, quartz countertops, and premium stainless steel appliances, including a double oven, microwave drawer, and wine chiller. Sunlight floods the open layout through 25 triple-pane windows, highlighting rich wood floors and recessed lighting.
The primary suite offers a spa-like bath with radiant heated floors, while the fully finished lower level adds a spacious family room with fireplace, updated bath, and guest bedroom. Outside, enjoy a quiet cul-de-sac setting, lush landscaping, a deck with built-in seating, and a private backyard retreat.
With a two-car garage, generator hookup, and Greenbriar’s resort-style amenities—pool, tennis, pickleball, basketball, clubhouse, and playground—you’ll have both comfort and connection. Close to top-rated schools, shops, restaurants, train stations, and highways, this home is ready for its next chapter.
Sold for $750,000
$750,000
182 Arbor Crest, Somers, NY 10589
4beds
2,330sqft
Single Family Residence, Residential
Built in 1987
8,276 Square Feet Lot
$791,500 Zestimate®
$322/sqft
$6,107 Estimated rent
Home value
$791,500
$712,000 - $879,000
$6,107/mo
Zestimate® history
Owner options
List your home for rent
$6,107/mo
Rent Zestimate®
Find your next renter with Zillow Rental Manager. Plus, with online applications, you can quickly screen prospective tenants – for free.
$6,107/mo
Rent Zestimate®
Refinance and save
$5,412/mo
Est. payment
Refinancing to a lower rate could help reduce your monthly payments and save thousands over the life of the loan.
$5,412/mo
Est. payment
Explore your selling options
Work with a Zillow partner agent
Leverage their expertise and Zillow's premium Showcase listings to get your home seen by more buyers.
Get startedList with your own agent
Get your home in front of millions of buyers by listing it on Zillow.
Learn how to do itSell it yourself
Take full control of how buyers see your home on Zillow by listing For Sale by Owner (FSBO).
List your homeWhat's special
Private backyard oasisCentral airFully finished lower levelGuest bedroomSpa-like bathroomBeautifully landscaped groundsRecessed lighting
Zillow last checked:
Listing updated:
Listed by:
Justine M. Denich 914-473-3586,
Corcoran Legends Realty 914-234-9261
Bought with:
Thomas E. Consaga, 10311200367
RE/MAX Ace Realty
Source: OneKey® MLS as distributed by MLS GRID,MLS#: 885672
Facts & features
Interior
Bedrooms & bathrooms
- Bedrooms: 4
- Bathrooms: 3
- Full bathrooms: 3
Other
- Description: Entry, Living Room, Dining Room, Chefs Kitchen with door to deck, Hall Bath, Bedroom, Bedroom, Primary with Ensuite
- Level: First
Other
- Description: Family Room with Fireplace, Full Bath, Bedroom, Laundry, 2-Car Garage
- Level: Lower
Heating
- Baseboard, Hot Water, Oil
Cooling
- Central Air
Appliances
- Included: Cooktop, Dishwasher, Dryer, Microwave, Oven, Refrigerator, Stainless Steel Appliance(s), Washer, Oil Water Heater
Features
- First Floor Bedroom, First Floor Full Bath, Beamed Ceilings, Cathedral Ceiling(s), Ceiling Fan(s), Chefs Kitchen, Eat-in Kitchen, In-Law Floorplan, Kitchen Island, Primary Bathroom, Quartz/Quartzite Counters, Recessed Lighting
- Flooring: Combination, Hardwood
- Windows: Skylight(s)
- Basement: Finished,Full,Walk-Out Access
- Attic: Full,Pull Stairs
- Number of fireplaces: 1
- Fireplace features: Wood Burning
Interior area
- Total structure area: 2,330
- Total interior livable area: 2,330 sqft
Property
Parking
- Total spaces: 6
- Parking features: Attached, Driveway, Garage
- Garage spaces: 2
- Has uncovered spaces: Yes
Features
- Patio & porch: Deck
- Pool features: Community
- Fencing: Electric
- Has view: Yes
- View description: Neighborhood, Trees/Woods
Lot
- Size: 8,276 Square Feet
Details
- Parcel number: 5200006015000020000011
- Special conditions: None
Construction
Type & style
- Home type: SingleFamily
- Architectural style: Contemporary,Exp Ranch
- Property subtype: Single Family Residence, Residential
Materials
- Wood Siding
Condition
- Actual
- Year built: 1987
Utilities & green energy
- Water: Private
- Utilities for property: Cable Available, Electricity Connected, Phone Available, Sewer Connected, Trash Collection Private, Water Connected
Community & HOA
Community
- Features: Clubhouse, Park, Playground, Pool, Tennis Court(s)
- Subdivision: Greenbriar
HOA
- Has HOA: Yes
- Amenities included: Basketball Court, Clubhouse, Park, Playground, Pool, Tennis Court(s), Trash
- Services included: Common Area Maintenance, Trash
- HOA fee: $400 monthly
Location
- Region: Somers
Financial & listing details
- Price per square foot: $322/sqft
- Tax assessed value: $62,900
- Annual tax amount: $15,110
- Date on market: 7/10/2025
- Cumulative days on market: 35 days
- Listing agreement: Exclusive Right To Sell
- Inclusions: Washer, Dryer, Double Oven, Cooktop, Refrigerator, Microwave, Light Fixtures, Window Treatments
- Electric utility on property: Yes
Price history
| Date | Event | Price |
|---|---|---|
| 10/22/2025 | Sold | $750,000$322/sqft |
Source:  OneKey® MLS as distributed by MLS GRID #885672 Report a problem OneKey® MLS as distributed by MLS GRID #885672 Report a problem | ||
| 8/16/2025 | Pending sale | $750,000$322/sqft |
Source: OneKey® MLS as distributed by MLS GRID #885672 Report a problem | ||
| 7/10/2025 | Listed for sale | $750,000$322/sqft |
Source: OneKey® MLS as distributed by MLS GRID #885672 Report a problem | ||
| 8/2/2024 | Listing removed | -- |
Source: OneKey® MLS as distributed by MLS GRID #H6315371 Report a problem | ||
| 7/11/2024 | Listed for sale | $750,000+55.6%$322/sqft |
Source: OneKey® MLS as distributed by MLS GRID #H6315371 Report a problem | ||
| 6/25/2014 | Sold | $482,000-1.4%$207/sqft |
Source: OneKey® MLS as distributed by MLS GRID #H3400934 Report a problem | ||
| 2/20/2014 | Listing removed | $489,000$210/sqft |
Source: Houlihan Lawrence #3400934 Report a problem | ||
| 1/14/2014 | Listed for sale | $489,000+6.3%$210/sqft |
Source: Houlihan Lawrence #3400934 Report a problem | ||
| 8/13/2002 | Sold | $459,900$197/sqft |
Source: Public Record Report a problem | ||
Public tax history
| Year | Property taxes | Tax assessment |
|---|---|---|
| 2025 | -- | $62,900 |
| 2024 | -- | $62,900 |
| 2023 | -- | $62,900 |
| 2022 | -- | $62,900 |
| 2021 | -- | $62,900 |
| 2020 | -- | $62,900 |
| 2019 | -- | $62,900 |
| 2018 | -- | $62,900 |
| 2017 | -- | $62,900 |
| 2016 | -- | $62,900 |
| 2015 | -- | $62,900 |
| 2014 | -- | $62,900 -2.3% |
| 2013 | -- | $64,350 |
| 2012 | -- | $64,350 |
| 2011 | -- | $64,350 |
| 2010 | -- | $64,350 |
| 2009 | -- | $64,350 |
| 2008 | -- | $64,350 |
| 2007 | -- | $64,350 |
| 2006 | -- | $64,350 |
| 2005 | -- | $64,350 |
| 2004 | -- | $64,350 |
| 2003 | -- | $64,350 +5.2% |
| 2002 | -- | $61,150 |
| 2001 | -- | $61,150 |
| 2000 | -- | $61,150 |
| 1999 | -- | $61,150 |
Find assessor info on the county website
Neighborhood: 10589
Nearby homes
- $875,0004 bd4 ba4k sqft181 Arbor Crst, Somers, NY 10589Sold

- $720,0004 bd4 ba3.7k sqft183 Arbor Crst, Somers, NY 10589Sold
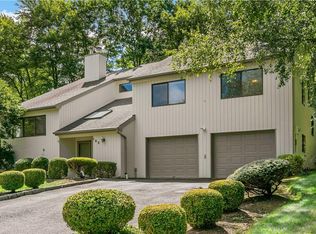
- $767,3003 bd3 ba3.1k sqft180 Arbor Crst, Somers, NY 10589Off Market
- $749,1004 bd3 ba2.3k sqft178 Arbor Crst, Somers, NY 10589Off Market
- $774,5004 bd3 ba2.4k sqft150 Arbor Crst, Somers, NY 10589Off Market
- $768,5004 bd3 ba2.3k sqft153 Arbor Crst, Somers, NY 10589Off Market
- $825,5004 bd4 ba2.4k sqft179 Arbor Crst, Somers, NY 10589Off Market
- $823,1004 bd3 ba2.7k sqft239 Briarwood Dr, Somers, NY 10589Off Market
Nearby schools
GreatSchools rating
- 8/10Pequenakonck Elementary SchoolGrades: PK-5Distance: 4.7 mi
- 9/10North Salem Middle School High SchoolGrades: 6-12Distance: 4.3 mi
Schools provided by the listing agent
- Elementary: Pequenakonck Elementary School
- Middle: North Salem Middle/ High School
- High: North Salem Middle/ High School
Source: OneKey® MLS as distributed by MLS GRID. This data may not be complete. We recommend contacting the local school district to confirm school assignments for this home.
- New York
- Westchester County
- Somers
- 10589
- 182 Arbor Crest
Nearby cities
Nearby neighborhoods
Nearby zip codes
Other Somers Topics
