Experience refined Florida living in this beautifully maintained Lakefront Pool home, perfectly positioned on a premium lakefront lot with tranquil fountain views in the desirable Hidden Lakes community. Offering the ideal blend of lifestyle, peace of mind, and location, this residence sits approximately 3 miles from the Atlantic Ocean, providing easy access to coastal living while enjoying serene lakeside surroundings. Built by Paytas Construction in 2012 with solid concrete block construction, this 3-bedroom plus flex room, 2-bath home offers 1,817 square feet of thoughtfully designed living space, ideal for both everyday living and entertaining. Breathtaking lake views can be enjoyed from the primary suite, guest bedroom, kitchenette, and great room, creating a seamless connection between indoor comfort and outdoor serenity. Major upgrades provide exceptional value and insurance confidence, including a NEW ROOF (December 2025) and NEW HVAC system with UV filter (February 2025), making this home truly move-in ready. Additional improvements include a 3-stage whole-home water filtration system, hurricane shutters, NEW pool salt system and pump (2024), NEW solar pool heating mats (December 2025), NEW stove (February 2024), and NEW microwave (June 2025). The home has also been recently painted inside and out. From the moment you arrive, mature landscaping, a paver driveway, veneer stone accents, and charming window boxes set the tone for the quality found throughout. Inside, the home is light-filled and impeccably finished with crown molding, chair rail details, tray ceilings, custom valances, columns, and architectural accents that elevate every space. The beautifully appointed kitchen features stainless steel appliances, granite countertops, a separate dining room, and a cozy dinette, designed for both entertaining and everyday living. Step outside to your private backyard oasis, where a screened-in lanai surrounds the solar-heated saltwater pool, offering generous deck space and peaceful lakefront views—perfect for relaxing, entertaining, or enjoying stunning Florida sunsets year-round. The garage is equally impressive, featuring a modular floor system, shelving, workbench, pegboard, and LED lighting, combining functionality with a polished finish. Hidden Lakes offers a lifestyle enriched by a community pool, pickleball court, playground, basketball court, scenic sidewalks, underground utilities, and access to the Lehigh Trail, all with low HOA fees of $1,039 per year (Average $87 per month) and no CDD. Conveniently located near Flagler Beach, I-95, Town Center, shopping, dining, and top medical facilities, this home perfectly balances lakeside tranquility with everyday convenience. Whether you’re seeking a primary residence, second home, or Florida retreat, this low-maintenance lakefront pool home stands out for its fountain views, proximity to the beach, low HOA, and extensive upgrades—a rare and exceptional opportunity in Palm Coast. Schedule your showing today!
Sold for $530,000
$530,000
182 ARENA LAKE DRIVE, PALM COAST, FL 32137
3beds
1,817sqft
Single Family Residence
Built in 2012
10,542 Square Feet Lot
$535,900 Zestimate®
$292/sqft
$2,309 Estimated rent
Home value
$535,900
$488,000 - $589,000
$2,309/mo
Zestimate® history
Owner options
List your home for rent
$2,309/mo
Rent Zestimate®
Find your next renter with Zillow Rental Manager. Plus, with online applications, you can quickly screen prospective tenants – for free.
$2,309/mo
Rent Zestimate®
Refinance and save
$3,719/mo
Est. payment
Refinancing to a lower rate could help reduce your monthly payments and save thousands over the life of the loan.
$3,719/mo
Est. payment
Explore your selling options
Work with a Zillow partner agent
Leverage their expertise and Zillow's premium Showcase listings to get your home seen by more buyers.
Get startedList with your own agent
Get your home in front of millions of buyers by listing it on Zillow.
Learn how to do itSell it yourself
Take full control of how buyers see your home on Zillow by listing For Sale by Owner (FSBO).
List your homeWhat's special
Screened-in lanaiSolar-heated saltwater poolGranite countertopsPrivate backyard oasisCozy dinetteChair rail detailsCustom valances
Zillow last checked:
Listing updated:
Listed by:
ANITA CROCKER 386-503-0221,
REALTY EXECUTIVES OCEANSIDE 386-506-8008,
Teresa Brown 386-864-3599,
REALTY EXECUTIVES OCEANSIDE
Bought with:
Kathryn Koorie, 3553284
GRAND LIVING REALTY
Source: Stellar MLS,MLS#: FC315176 Originating MLS: Flagler
Originating MLS: Flagler
Facts & features
Interior
Bedrooms & bathrooms
- Bedrooms: 3
- Bathrooms: 2
- Full bathrooms: 2
Rooms
- Room types: Breakfast Room Separate, Den/Library/Office, Dining Room, Utility Room
Primary bedroom
- Features: En Suite Bathroom, Walk-In Closet(s)
- Level: First
- Area: 196.35 Square Feet
- Dimensions: 11.9x16.5
Bedroom 2
- Features: Ceiling Fan(s), Built-in Closet
- Level: First
- Area: 117.16 Square Feet
- Dimensions: 10.1x11.6
Bedroom 3
- Features: Ceiling Fan(s), Built-in Closet
- Level: First
- Area: 151.58 Square Feet
- Dimensions: 10.6x14.3
Primary bathroom
- Features: Dual Sinks, Exhaust Fan, Granite Counters, Shower No Tub, Linen Closet
- Level: First
- Area: 90.83 Square Feet
- Dimensions: 7.5x12.11
Dinette
- Level: First
- Area: 166.38 Square Feet
- Dimensions: 14.1x11.8
Dining room
- Level: First
- Area: 140 Square Feet
- Dimensions: 11.2x12.5
Kitchen
- Features: Granite Counters, Pantry
- Level: First
- Area: 103.12 Square Feet
- Dimensions: 10.2x10.11
Laundry
- Features: Storage Closet
- Level: First
- Area: 48 Square Feet
- Dimensions: 6.4x7.5
Living room
- Level: First
- Area: 322.83 Square Feet
- Dimensions: 15.3x21.1
Office
- Level: First
- Area: 126.25 Square Feet
- Dimensions: 10.1x12.5
Heating
- Central, Electric
Cooling
- Central Air
Appliances
- Included: Dishwasher, Disposal, Electric Water Heater, Microwave, Range, Refrigerator, Solar Hot Water Owned, Water Filtration System, Whole House R.O. System
- Laundry: Electric Dryer Hookup, Laundry Room, Washer Hookup
Features
- Ceiling Fan(s), Chair Rail, Crown Molding, Eating Space In Kitchen, Open Floorplan, Primary Bedroom Main Floor, Solid Wood Cabinets, Split Bedroom, Stone Counters, Thermostat, Tray Ceiling(s), Walk-In Closet(s)
- Flooring: Carpet, Laminate, Tile
- Doors: Sliding Doors
- Windows: Double Pane Windows, Shutters, Window Treatments, Skylight(s), Hurricane Shutters
- Has fireplace: No
Interior area
- Total structure area: 2,496
- Total interior livable area: 1,817 sqft
Property
Parking
- Total spaces: 2
- Parking features: Garage Door Opener
- Attached garage spaces: 2
Features
- Levels: One
- Stories: 1
- Patio & porch: Rear Porch, Screened
- Exterior features: Irrigation System, Rain Gutters
- Has private pool: Yes
- Pool features: Child Safety Fence, Heated, In Ground, Lighting, Salt Water, Screen Enclosure, Solar Cover, Solar Heat
- Has view: Yes
- View description: Pool, Water, Lake, Pond
- Has water view: Yes
- Water view: Water,Lake,Pond
- Waterfront features: Lake Front, Lake Privileges, Pond Access
Lot
- Size: 10,542 Square Feet
- Features: Landscaped, Sidewalk
- Residential vegetation: Mature Landscaping, Trees/Landscaped
Details
- Parcel number: 3311313060000300160
- Zoning: MPD
- Special conditions: None
Construction
Type & style
- Home type: SingleFamily
- Property subtype: Single Family Residence
Materials
- Block, Concrete, Stone, Stucco
- Foundation: Slab
- Roof: Shingle
Condition
- New construction: No
- Year built: 2012
Details
- Builder name: Paytas
Utilities & green energy
- Sewer: Public Sewer
- Water: Public
- Utilities for property: Cable Connected, Electricity Connected, Sewer Connected, Street Lights, Underground Utilities, Water Connected
Community & HOA
Community
- Features: Clubhouse, Deed Restrictions, Irrigation-Reclaimed Water, Playground, Pool, Sidewalks
- Pet fee: $0 monthly
- Subdivision: HIDDEN LAKES PH 1
HOA
- Has HOA: Yes
- Amenities included: Basketball Court, Clubhouse, Fence Restrictions, Pickleball Court(s), Playground, Pool
- Services included: Community Pool, Maintenance Grounds, Pool Maintenance, Recreational Facilities
- HOA fee: $87 monthly
- HOA name: Hidden Lakes HOA/Jennifer Stokes
- HOA phone: 888-813-3435
Location
- Region: Palm Coast
Financial & listing details
- Price per square foot: $292/sqft
- Tax assessed value: $418,156
- Annual tax amount: $3,591
- Date on market: 1/14/2026
- Cumulative days on market: 84 days
- Listing terms: Cash,Conventional,FHA,VA Loan
- Ownership: Fee Simple
- Total actual rent: 0
- Electric utility on property: Yes
- Road surface type: Asphalt, Paved
Price history
| Date | Event | Price |
|---|---|---|
| 4/27/2026 | Sold | $530,000-1.8%$292/sqft |
Source:  Stellar MLS #FC315176 Report a problem Stellar MLS #FC315176 Report a problem | ||
| 4/8/2026 | Pending sale | $539,900$297/sqft |
Source: Stellar MLS #FC315176 Report a problem | ||
| 3/27/2026 | Price change | $539,900-1.8%$297/sqft |
Source: Stellar MLS #FC315176 Report a problem | ||
| 2/27/2026 | Price change | $549,900-2.7%$303/sqft |
Source: Stellar MLS #FC315176 Report a problem | ||
| 2/16/2026 | Price change | $564,900-1.8%$311/sqft |
Source: Stellar MLS #FC315176 Report a problem | ||
| 1/14/2026 | Listed for sale | $575,000+91.7%$316/sqft |
Source: Stellar MLS #FC315176 Report a problem | ||
| 3/24/2021 | Listing removed | -- |
Source: Owner Report a problem | ||
| 2/24/2017 | Sold | $300,000-4.8%$165/sqft |
Source: Public Record Report a problem | ||
| 2/24/2017 | Listed for sale | $315,000$173/sqft |
Source: Owner Report a problem | ||
| 1/24/2017 | Pending sale | $315,000$173/sqft |
Source: Owner Report a problem | ||
| 1/16/2017 | Listed for sale | $315,000+728.9%$173/sqft |
Source: Owner Report a problem | ||
| 5/23/2012 | Sold | $38,000$21/sqft |
Source: Public Record Report a problem | ||
Public tax history
| Year | Property taxes | Tax assessment |
|---|---|---|
| 2024 | $4,105 +2.5% | $266,730 +3% |
| 2023 | $4,007 +0.9% | $258,961 +3% |
| 2022 | $3,971 +1.2% | $251,419 +3% |
| 2021 | $3,925 +0% | $244,096 +1.4% |
| 2020 | $3,923 +1.6% | $240,726 +2.3% |
| 2019 | $3,862 -1.4% | $235,314 +0.4% |
| 2018 | $3,916 +29.5% | $234,322 +23.2% |
| 2017 | $3,024 | $190,159 +2.1% |
| 2016 | $3,024 +2.4% | $186,248 +0.7% |
| 2015 | $2,952 0% | $184,953 +0.8% |
| 2014 | $2,953 | $183,485 -6.5% |
| 2013 | -- | $196,277 +565.3% |
| 2012 | -- | $29,500 -10.6% |
| 2011 | -- | $33,000 -12% |
| 2010 | -- | $37,500 -55.1% |
| 2009 | -- | $83,500 -15.2% |
| 2008 | -- | $98,500 |
Find assessor info on the county website
Neighborhood: 32137
Nearby homes
- $590,0003 bd2 ba2k sqft180 Arena Lake Dr, Palm Coast, FL 32137Sold

- $376,0003 bd2 ba1.5k sqft184 Arena Lake Dr, Palm Coast, FL 32137Off Market
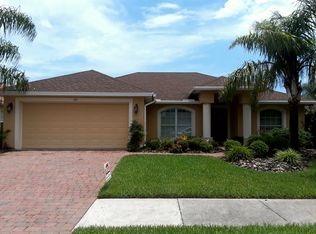
- $549,0003 bd3 ba2.1k sqft186 Arena Lake Dr, Palm Coast, FL 32137Off Market
- $392,8003 bd2 ba1.5k sqft178 Arena Lake Dr, Palm Coast, FL 32137Off Market
- $431,5003 bd2 ba1.8k sqft183 Arena Lake Dr, Palm Coast, FL 32137Off Market
- $491,5003 bd2 ba2.2k sqft176 Arena Lake Dr, Palm Coast, FL 32137Off Market
- $526,3003 bd3 ba2.3k sqft185 Arena Lake Dr, Palm Coast, FL 32137Off Market
- $688,1004 bd4 ba4.1k sqft188 Arena Lake Dr, Palm Coast, FL 32137Off Market
Nearby schools
GreatSchools rating
- 8/10Old Kings Elementary SchoolGrades: PK-5Distance: 2.1 mi
- 5/10Buddy Taylor Middle SchoolGrades: 6-8Distance: 3 mi
- 4/10Flagler-Palm Coast High SchoolGrades: 9-12Distance: 2.1 mi
Get a cash offer in 3 minutes
Find out how much your home could sell for in as little as 3 minutes with a no-obligation cash offer.
Estimated market value
$535,900
Get a cash offer in 3 minutes
Find out how much your home could sell for in as little as 3 minutes with a no-obligation cash offer.
Estimated market value
$535,900
- Florida
- Flagler County
- Palm Coast
- 32137
- 182 ARENA LAKE DRIVE
Nearby cities
Nearby zip codes
Other Palm Coast Topics
