Welcome to this beautifully updated 3-bedroom, 3.1-bath home in the highly sought-after Bloomfield Club-where style, comfort, and convenience come together effortlessly. This move-in ready home has been thoughtfully renovated throughout. The stunning 2022 kitchen features granite countertops, custom soft-close cabinetry, and sleek newer appliances, flowing seamlessly into the main living spaces enhanced by rich wood flooring installed throughout the home in 2022. All bathrooms have been tastefully updated, offering a fresh, modern feel. The finished basement expands your living space with a full bath, second kitchen, spacious recreation area, and an additional room perfect for a home office or potential 4th bedroom-ideal for guests or flexible living needs. Step outside to enjoy the Trex deck, added in 2022, where you can relax and take in picturesque views of open green space and mature landscaping. Major updates provide peace of mind, including a new roof (2022), new skylight (2025), water heater (2023), and Samsung washer and dryer (2023). Closet organizers in all bedrooms and numerous replaced windows add to the home's functionality and appeal. Enjoy a maintenance-free lifestyle with a low monthly HOA that includes lawn care and snow removal, along with access to exceptional community amenities such as a clubhouse, indoor and outdoor pools, fitness center, rentable party room and multi-sport courts. This is truly a professionally updated, turnkey home offering comfort, convenience, and a vibrant community lifestyle. Walk to Bloomingdale's newest developement, The Grove (2027) with a scenic lake, outdoor events, dining, shopping, entertainment, and a dedicated dog park with a walk up bar. Easy access to all highways, Metra and O'Hare airport. Benefit from highly rated school district 13 and Lake Park High School. This home offers an exceptional lifestyle! Home conveyed As-Is. **PREVIOUS BUYER FINANCING WAS DENIED** This is your chance!!!
Closed
$670,000
182 Ashfield Ct, Bloomingdale, IL 60108
3beds
2,397sqft
Single Family Residence
Built in 1990
7,405 Square Feet Lot
$672,800 Zestimate®
$280/sqft
$3,625 Estimated rent
Home value
$672,800
$619,000 - $727,000
$3,625/mo
Zestimate® history
Owner options
List your home for rent
$3,625/mo
Rent Zestimate®
Find your next renter with Zillow Rental Manager. Plus, with online applications, you can quickly screen prospective tenants – for free.
$3,625/mo
Rent Zestimate®
Refinance and save
$4,165/mo
Est. payment
Refinancing to a lower rate could help reduce your monthly payments and save thousands over the life of the loan.
$4,165/mo
Est. payment
Explore your selling options
Work with a Zillow partner agent
Leverage their expertise and Zillow's premium Showcase listings to get your home seen by more buyers.
Get startedList with your own agent
Get your home in front of millions of buyers by listing it on Zillow.
Learn how to do itSell it yourself
Take full control of how buyers see your home on Zillow by listing For Sale by Owner (FSBO).
List your homeWhat's special
Sleek newer appliancesNumerous replaced windowsGranite countertopsSpacious recreation areaCustom soft-close cabinetry
Zillow last checked:
Listing updated:
Listed by:
Kathleen Maykut 630-577-7929,
RE/MAX All Pro
Bought with:
Sarah Leonard, E-PRO
Legacy Properties, A Sarah Leonard Company, LLC
Viola Waszkiewicz
Legacy Properties, A Sarah Leonard Company, LLC
Source: MRED as distributed by MLS GRID,MLS#: 12599357
Facts & features
Interior
Bedrooms & bathrooms
- Bedrooms: 3
- Bathrooms: 4
- Full bathrooms: 3
- 1/2 bathrooms: 1
Rooms
- Room types: Kitchen, Office, Recreation Room
Primary bedroom
- Features: Flooring (Hardwood), Window Treatments (Blinds), Bathroom (Full, Double Sink, Tub & Separate Shwr)
- Level: Second
- Area: 234 Square Feet
- Dimensions: 13X18
Bedroom 2
- Features: Flooring (Hardwood), Window Treatments (Blinds)
- Level: Second
- Area: 169 Square Feet
- Dimensions: 13X13
Bedroom 3
- Features: Flooring (Hardwood)
- Level: Second
- Area: 144 Square Feet
- Dimensions: 12X12
Dining room
- Features: Flooring (Hardwood), Window Treatments (Blinds)
- Level: Main
- Area: 156 Square Feet
- Dimensions: 12X13
Family room
- Features: Flooring (Hardwood), Window Treatments (Blinds)
- Level: Main
- Area: 221 Square Feet
- Dimensions: 13X17
Kitchen
- Features: Kitchen (Eating Area-Table Space, Pantry-Butler, Pantry-Closet, Custom Cabinetry, Granite Counters, Updated Kitchen), Flooring (Hardwood)
- Level: Main
- Area: 252 Square Feet
- Dimensions: 12X21
Kitchen 2nd
- Features: Flooring (Ceramic Tile)
- Level: Basement
- Area: 264 Square Feet
- Dimensions: 24X11
Laundry
- Level: Main
- Area: 48 Square Feet
- Dimensions: 6X8
Living room
- Features: Flooring (Hardwood), Window Treatments (Blinds)
- Level: Main
- Area: 221 Square Feet
- Dimensions: 13X17
Office
- Features: Flooring (Ceramic Tile)
- Level: Basement
- Area: 140 Square Feet
- Dimensions: 14X10
Recreation room
- Features: Flooring (Ceramic Tile)
- Level: Basement
- Area: 403 Square Feet
- Dimensions: 31X13
Heating
- Natural Gas, Forced Air
Cooling
- Central Air
Appliances
- Included: Range, Microwave, Dishwasher, Refrigerator, Washer, Dryer, Disposal, Humidifier
- Laundry: Main Level
Features
- Cathedral Ceiling(s)
- Doors: 6 Panel Door(s)
- Windows: Screens, Skylight(s), Window Treatments
- Basement: Finished,Full
- Number of fireplaces: 1
- Fireplace features: Attached Fireplace Doors/Screen, Gas Log, Gas Starter, Family Room
Interior area
- Total structure area: 3,685
- Total interior livable area: 2,397 sqft
- Finished area below ground: 1,288
Property
Parking
- Total spaces: 2
- Parking features: Concrete, Garage Door Opener, Yes, Garage Owned, Attached, Garage
- Attached garage spaces: 2
- Has uncovered spaces: Yes
Accessibility
- Accessibility features: No Disability Access
Features
- Stories: 2
- Patio & porch: Patio
Lot
- Size: 7,405 Square Feet
- Dimensions: 84x74x29x16x38x63x84
- Features: Cul-De-Sac, Landscaped
Details
- Parcel number: 0216305013
- Special conditions: None
- Other equipment: Ceiling Fan(s), Sump Pump, Backup Sump Pump;
Construction
Type & style
- Home type: SingleFamily
- Property subtype: Single Family Residence
Materials
- Brick, Cedar
Condition
- New construction: No
- Year built: 1990
- Major remodel year: 2022
Details
- Builder model: DOUGLAS
Utilities & green energy
- Electric: Circuit Breakers
- Sewer: Public Sewer
- Water: Lake Michigan, Public
Community & HOA
Community
- Features: Clubhouse, Pool, Tennis Court(s), Curbs, Sidewalks, Street Paved
- Security: Carbon Monoxide Detector(s)
- Subdivision: Bloomfield Club
HOA
- Has HOA: Yes
- Services included: Clubhouse, Exercise Facilities, Pool, Lawn Care, Snow Removal
- HOA fee: $255 monthly
Location
- Region: Bloomingdale
Financial & listing details
- Price per square foot: $280/sqft
- Tax assessed value: $152,172
- Annual tax amount: $10,674
- Date on market: 4/30/2026
- Listing terms: Conventional
- Ownership: Fee Simple w/ HO Assn.
Price history
| Date | Event | Price |
|---|---|---|
| 6/22/2026 | Sold | $670,000+4.7%$280/sqft |
Source:  MRED as distributed by MLS GRID #12599357 Report a problem MRED as distributed by MLS GRID #12599357 Report a problem | ||
| 5/26/2026 | Contingent | $639,900$267/sqft |
Source: MRED as distributed by MLS GRID #12599357 Report a problem | ||
| 5/20/2026 | Listed for sale | $639,900$267/sqft |
Source: MRED as distributed by MLS GRID #12599357 Report a problem | ||
| 5/8/2026 | Contingent | $639,900$267/sqft |
Source: MRED as distributed by MLS GRID #12599357 Report a problem | ||
| 5/4/2026 | Pending sale | $639,900$267/sqft |
Source: MRED as distributed by MLS GRID #12599357 Report a problem | ||
| 4/30/2026 | Listed for sale | $639,900+100.9%$267/sqft |
Source: MRED as distributed by MLS GRID #12599357 Report a problem | ||
| 8/16/2012 | Sold | $318,500-6.3%$133/sqft |
Source: MRED as distributed by MLS GRID #08052106 Report a problem | ||
| 4/27/2012 | Listed for sale | $339,900-12.1%$142/sqft |
Source: RE/MAX All Pro #08052106 Report a problem | ||
| 11/23/2004 | Sold | $386,500+35.6%$161/sqft |
Source: Public Record Report a problem | ||
| 8/5/1999 | Sold | $285,000+6.7%$119/sqft |
Source: Public Record Report a problem | ||
| 9/9/1997 | Sold | $267,000$111/sqft |
Source: Public Record Report a problem | ||
Public tax history
| Year | Property taxes | Tax assessment |
|---|---|---|
| 2024 | $10,674 +8.2% | $152,172 +9.4% |
| 2023 | $9,866 -2.6% | $139,160 -3.5% |
| 2022 | $10,133 +3.9% | $144,270 +5.3% |
| 2021 | $9,750 -1% | $137,070 +2.5% |
| 2020 | $9,845 +3.5% | $133,720 +4.1% |
| 2019 | $9,514 +4.2% | $128,500 +2.7% |
| 2018 | $9,130 -3.6% | $125,150 -1.1% |
| 2017 | $9,466 +3.8% | $126,490 +8% |
| 2016 | $9,116 +1.5% | $117,070 +7.2% |
| 2015 | $8,979 +3.3% | $109,250 +6% |
| 2014 | $8,688 +1.2% | $103,080 -3.3% |
| 2013 | $8,586 +3.8% | $106,610 -6.4% |
| 2012 | $8,271 +3.1% | $113,840 -9.4% |
| 2011 | $8,025 +3.8% | $125,690 -4% |
| 2010 | $7,734 +3.1% | $130,980 -6.9% |
| 2009 | $7,504 +0.6% | $140,640 |
| 2008 | $7,457 +4.2% | $140,640 +5.3% |
| 2007 | $7,154 -1.8% | $133,560 |
| 2006 | $7,287 +3.7% | $133,560 +6.6% |
| 2005 | $7,029 +3.5% | $125,290 +6.8% |
| 2004 | $6,794 +3.1% | $117,310 +10% |
| 2003 | $6,592 +2.5% | $106,640 +4.7% |
| 2002 | $6,433 +4.9% | $101,820 +9.1% |
| 2001 | $6,130 +3% | $93,360 +4.9% |
| 2000 | $5,949 | $89,000 |
Find assessor info on the county website
Neighborhood: 60108
Nearby homes
- $668,9003 bd2 ba2.4k sqft180 Ashfield Ct, Bloomingdale, IL 60108Off Market
- $620,0004 bd4 ba2.2k sqft184 Ashfield Ct, Bloomingdale, IL 60108Sold
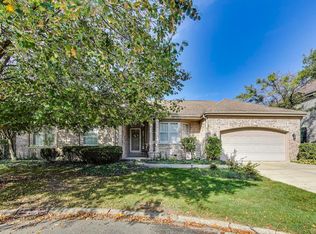
- $546,4003 bd2 ba1.9k sqft190 Wickham Ave, Bloomingdale, IL 60108Off Market
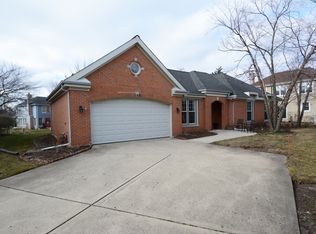
- $444,5003 bd2 ba1.9k sqft267 Benton Ln, Bloomingdale, IL 60108Off Market
- $494,1003 bd2 ba2.1k sqft269 Benton Ln, Bloomingdale, IL 60108Off Market
- $475,9003 bd3 ba1.8k sqft271 Benton Ln, Bloomingdale, IL 60108Off Market
- $437,8002 bd2 ba1.8k sqft265 Benton Ln, Bloomingdale, IL 60108Off Market
- $465,2002 bd3 ba1.8k sqft273 Benton Ln, Bloomingdale, IL 60108Off Market
Nearby schools
GreatSchools rating
- 9/10Erickson Elementary SchoolGrades: PK-5Distance: 0.7 mi
- 9/10Westfield Middle SchoolGrades: 6-8Distance: 1.9 mi
- 7/10Lake Park High SchoolGrades: 9-12Distance: 3.3 mi
Schools provided by the listing agent
- Elementary: Erickson Elementary School
- Middle: Westfield Middle School
- High: Lake Park High School
- District: 13
Source: MRED as distributed by MLS GRID. This data may not be complete. We recommend contacting the local school district to confirm school assignments for this home.
Get a cash offer in 3 minutes
Find out how much your home could sell for in as little as 3 minutes with a no-obligation cash offer.
Estimated market value
$672,800
Get a cash offer in 3 minutes
Find out how much your home could sell for in as little as 3 minutes with a no-obligation cash offer.
Estimated market value
$672,800
- Illinois
- DuPage County
- Bloomingdale
- 60108
- 182 Ashfield Ct
Nearby cities
Nearby zip codes
Other Bloomingdale Topics
