This home has been cherished for years, and it shows in every thoughtful detail, from the front gardens that welcome butterflies, to the two Little Free Libraries inviting neighbours to linger, to the storybook front porch, now reinforced with new steel columns. This is a place that you can set roots in a vibrant urban community while enjoying a cottage-like setting. Inside a stylishly updated powder room is tucked discreetly off the foyer. The living room is spacious and inviting with an oversized front window, easily accommodating a variety of furniture layouts. The dining area adds even more versatility, with space for a home office nook. The kitchen has been beautifully renovated in warm wood tones, featuring a peninsula, loads of cabinets, a striking glass-and-stone backsplash, and sliding doors that open directly to the backyard. Step outside, and you'll find yourself in a private, fairy-tale retreat. A flagstone patio branches into multiple sitting areas, offering the choice of sunny or shaded lounging as you choose your own adventure. Perennial gardens bring colour and charm to every season, while a large garden shed handles the tools, and mature evergreens ensure privacy and colour all year long. Upstairs, you'll find three bedrooms, each with generous windows and closets. It also hosts a fully renovated main bathroom with timeless white finishes and a skylight window, making it bright and cheery. The lower level is clean and functional, featuring a spacious rec room with built-in storage, a bright and tidy laundry room, and a rough-in for a future third bathroom. Come experience a location so accessible you won't need a car, with fantastic schools, great shopping, Rim Park, and situated extremely close to both Bechtel park and Kiwanis park, known for their exceptional walking trails and off-leash dog parks. With Sports complexes, The Grand River, pools, places to worship and the expressway close by, this is where you can write your best chapter.
Sold for $699,000
C$699,000
182 Auburn Dr, Waterloo, ON N2K 3T1
3beds
1,230sqft
Single Family Residence, Residential
Built in 1993
4,015 Square Feet Lot
$-- Zestimate®
C$568/sqft
C$2,778 Estimated rent
Home value
Not available
Estimated sales range
Not available
Not available
Owner options
List your home for rent
C$2,778/mo
Rent Zestimate®
Find your next renter with Zillow Rental Manager. Plus, with online applications, you can quickly screen prospective tenants – for free.
C$2,778/mo
Rent Zestimate®
Refinance and save
C$2,955/mo
Est. payment
Refinancing to a lower rate could help reduce your monthly payments and save thousands over the life of the loan.
C$2,955/mo
Est. payment
Explore your selling options
Work with a Zillow partner agent
Leverage their expertise and Zillow's premium Showcase listings to get your home seen by more buyers.
Get startedList with your own agent
Get your home in front of millions of buyers by listing it on Zillow.
Learn how to do itSell it yourself
Take full control of how buyers see your home on Zillow by listing For Sale by Owner (FSBO).
List your homeWhat's special
Front gardensLittle free librariesStorybook front porchStylishly updated powder roomOversized front windowWarm wood tonesLoads of cabinets
Zillow last checked:
Listing updated:
Listed by:
Helen Fidler, Salesperson,
RE/MAX SOLID GOLD REALTY (II) LTD.
Source: ITSO,MLS®#: 40753996Originating MLS®#: Cornerstone Association of REALTORS®
Facts & features
Interior
Bedrooms & bathrooms
- Bedrooms: 3
- Bathrooms: 2
- Full bathrooms: 1
- 1/2 bathrooms: 1
- Main level bathrooms: 1
Other
- Features: Walk-in Closet
- Level: Second
Bedroom
- Level: Second
Bedroom
- Level: Second
Bathroom
- Features: 2-Piece
- Level: Main
Bathroom
- Features: 3-Piece
- Level: Second
Dining room
- Level: Main
Kitchen
- Level: Main
Laundry
- Level: Main
Laundry
- Description: Rough in for a 3rd bathroom.
- Features: Roughed-In
- Level: Basement
Living room
- Level: Main
Recreation room
- Description: 15 feet of storage closets
- Level: Basement
Utility room
- Level: Basement
Heating
- Forced Air, Natural Gas
Cooling
- Central Air
Appliances
- Included: Water Softener, Built-in Microwave, Dishwasher, Dryer, Range Hood, Refrigerator, Stove, Washer
- Laundry: In Basement
Features
- Rough-in Bath
- Windows: Window Coverings
- Basement: Full,Partially Finished,Sump Pump
- Number of fireplaces: 1
- Fireplace features: Electric, Recreation Room
Interior area
- Total structure area: 1,594
- Total interior livable area: 1,230 sqft
- Finished area above ground: 1,230
- Finished area below ground: 364
Property
Parking
- Total spaces: 2
- Parking features: Asphalt, Outside/Surface/Open, Private Drive Single Wide
- Uncovered spaces: 2
Accessibility
- Accessibility features: Bath Grab Bars
Features
- Fencing: Partial
- Frontage type: West
- Frontage length: 28.15
Lot
- Size: 4,015 Square Feet
- Dimensions: 28.15 x 118
- Features: Urban, Dog Park, Near Golf Course, Highway Access, Library, Park, Playground Nearby, Public Transit, Rec./Community Centre, School Bus Route, Schools, Shopping Nearby, Trails
Details
- Parcel number: 227210190
- Zoning: SD
Construction
Type & style
- Home type: SingleFamily
- Architectural style: Two Story
- Property subtype: Single Family Residence, Residential
Materials
- Vinyl Siding
- Foundation: Poured Concrete
- Roof: Asphalt Shing
Condition
- 31-50 Years
- New construction: No
- Year built: 1993
Utilities & green energy
- Sewer: Sewer (Municipal)
- Water: Municipal
Community & HOA
Community
- Security: Carbon Monoxide Detector, Smoke Detector, Carbon Monoxide Detector(s)
Location
- Region: Waterloo
Financial & listing details
- Price per square foot: C$568/sqft
- Annual tax amount: C$3,878
- Date on market: 9/2/2025
- Inclusions: Built-in Microwave, Carbon Monoxide Detector, Dishwasher, Dryer, Range Hood, Refrigerator, Smoke Detector, Stove, Washer, Window Coverings, Second Refrigerator In The Basement, Water Softener Included
Price history
| Date | Event | Price |
|---|---|---|
| 10/30/2025 | Sold | C$699,000C$568/sqft |
Source: ITSO #40753996 Report a problem | ||
Public tax history
Tax history is unavailable.
Neighborhood: University Downs
Nearby homes
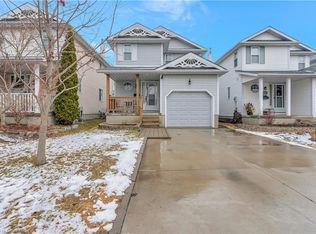
- C$750,0003 bd3 ba1.4k sqft172 Auburn Dr, Waterloo, ON N2K3T1Sold
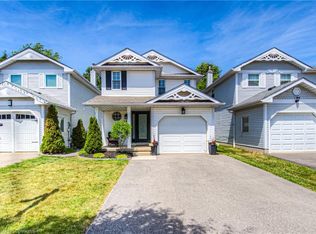
- C$785,0003 bd3 ba1.4k sqft194 Auburn Dr, Waterloo, ON N2K3T2Sold
- C$614,9003 bd2 ba1k sqft207B Auburn Dr, Waterloo, ON N2K3T1For Sale

- C$750,0003 bd3 ba-- sqft425 Exmoor St, Waterloo, ON N2K3X5For Sale
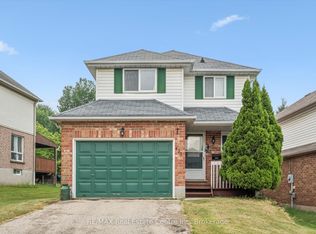
- C$728,0003 bd3 ba1.3k sqft433 Exmoor St, Waterloo, ON N2K3X5Sold
- C$---- bd-- ba-- sqft199 A Auburn Dr, Waterloo, ON N2K3T1Off Market
- C$--4 bd3 ba1.3k sqft220 Pastern Trl, Waterloo, ON N2K3X4Off Market
- C$699,9003 bd2 ba1.3k sqft449 Exmoor St, Waterloo, ON N2K3T7For Sale
Nearby schools
GreatSchools rating
No schools nearby
We couldn't find any schools near this home.
Schools provided by the listing agent
- Elementary: Bridgeport School & St.Davids
- High: Bluevale Collegiate
Source: ITSO. This data may not be complete. We recommend contacting the local school district to confirm school assignments for this home.
