Welcome to your charming new home, a meticulously maintained 2-bedroom, 1-bath ranch-style retreat that exudes warmth and comfort from every corner. Nestled far from the street, this delightful residence boasts a welcoming curb appeal and an inviting ambiance. Stepping inside you discover a spacious, light-filled living area perfect for both relaxation and entertainment. The eat-in kitchen has ample counter space, and a cozy dining area for casual meals. For more formal occasions, the elegant dining room provides an ideal setting to host family and friends. Both bedrooms are generously sized, offering peaceful sanctuaries with abundant natural light. The pristine bathroom features modern fixtures and finishes. Outside, you'll find a beautifully landscaped backyard, a true oasis for outdoor living. Whether you're enjoying a morning coffee on the patio, hosting a summer barbecue, or simply unwinding in your private retreat, this space offers endless possibilities for relaxation and entertainment. This lovingly cared-for home is a rare gem, combining classic charm with modern conveniences. Don't miss the opportunity to make it yours and enjoy the perfect blend of comfort, style, and tranquility. Welcome home!, Additional information: Interior Features:Lr/Dr
Sold for $550,000
$550,000
182 Bayview Avenue, Amityville, NY 11701
2beds
--sqft
Single Family Residence, Residential
Built in 1950
0.29 Acres Lot
$631,500 Zestimate®
$--/sqft
$3,254 Estimated rent
Home value
$631,500
$594,000 - $669,000
$3,254/mo
Zestimate® history
Owner options
List your home for rent
$3,254/mo
Rent Zestimate®
Find your next renter with Zillow Rental Manager. Plus, with online applications, you can quickly screen prospective tenants – for free.
$3,254/mo
Rent Zestimate®
Refinance and save
$3,769/mo
Est. payment
Refinancing to a lower rate could help reduce your monthly payments and save thousands over the life of the loan.
$3,769/mo
Est. payment
Explore your selling options
Work with a Zillow partner agent
Leverage their expertise and Zillow's premium Showcase listings to get your home seen by more buyers.
Get startedList with your own agent
Get your home in front of millions of buyers by listing it on Zillow.
Learn how to do itSell it yourself
Take full control of how buyers see your home on Zillow by listing For Sale by Owner (FSBO).
List your homeWhat's special
Zillow last checked:
Listing updated:
Listed by:
Skylar Urraro 631-427-6600,
Daniel Gale Sothebys Intl Rlty 631-427-6600
Bought with:
Michael J. Rose, 10401359360
Signature Premier Properties
Daniel Oneil, 10401312654
Signature Premier Properties
Source: OneKey® MLS as distributed by MLS GRID,MLS#: L3554421
Facts & features
Interior
Bedrooms & bathrooms
- Bedrooms: 2
- Bathrooms: 1
- Full bathrooms: 1
Other
- Description: 2 Bedrooms, Bathroom, Formal Dining, Eat in Kitchen, Laundry Room, Living Room and Foyer
- Level: First
Heating
- Baseboard
Cooling
- Attic Fan, Central Air
Appliances
- Included: Dryer, ENERGY STAR Qualified Appliances, Refrigerator, Washer, Gas Water Heater
Features
- Eat-in Kitchen, Master Downstairs, Formal Dining, First Floor Bedroom
- Flooring: Hardwood
- Windows: Double Pane Windows, ENERGY STAR Qualified Windows, Screens
- Basement: Crawl Space
- Attic: Full
- Number of fireplaces: 1
Property
Parking
- Parking features: Attached, Covered, Driveway, Garage, Private, Garage Door Opener
- Has uncovered spaces: Yes
Features
- Patio & porch: Patio, Porch
- Exterior features: Mailbox
Lot
- Size: 0.29 Acres
- Dimensions: 0.29
- Features: Level, Sprinklers In Front, Near Public Transit, Near School, Near Shops
Details
- Parcel number: 0101006000200010000
Construction
Type & style
- Home type: SingleFamily
- Architectural style: Ranch
- Property subtype: Single Family Residence, Residential
Materials
- Stucco
Condition
- Year built: 1950
Utilities & green energy
- Sewer: Public Sewer
- Water: Public
- Utilities for property: Trash Collection Public
Community & HOA
HOA
- Has HOA: No
- Amenities included: Park
Location
- Region: Amityville
Financial & listing details
- Tax assessed value: $3,320
- Annual tax amount: $11,485
- Date on market: 11/21/2024
- Listing agreement: Exclusive Right To Lease
Price history
| Date | Event | Price |
|---|---|---|
| 9/23/2024 | Sold | $550,000+0.2% |
Source:  OneKey® MLS as distributed by MLS GRID #L3554421 Report a problem OneKey® MLS as distributed by MLS GRID #L3554421 Report a problem | ||
| 6/28/2024 | Pending sale | $549,000 |
Source: OneKey® MLS as distributed by MLS GRID #3554421 Report a problem | ||
| 5/28/2024 | Listed for sale | $549,000 |
Source: OneKey® MLS as distributed by MLS GRID #3554421 Report a problem | ||
Public tax history
| Year | Property taxes | Tax assessment |
|---|---|---|
| 2025 | -- | $3,320 |
| 2024 | -- | $3,320 |
| 2023 | -- | $3,320 |
| 2022 | -- | $3,320 |
| 2021 | -- | $3,320 |
| 2020 | -- | $3,320 |
| 2019 | -- | $3,320 |
| 2018 | -- | $3,320 |
| 2017 | $10,531 | $3,320 |
| 2016 | -- | $3,320 |
| 2015 | -- | $3,320 |
| 2014 | -- | $3,320 |
| 2013 | -- | $3,320 |
| 2012 | -- | $3,320 |
| 2011 | -- | $3,320 |
| 2010 | -- | $3,320 |
| 2009 | -- | $3,320 |
| 2008 | -- | $3,320 |
| 2007 | $5,406 +5.4% | $3,320 |
| 2005 | $5,130 +8.8% | $3,320 |
| 2004 | $4,716 +10.4% | $3,320 |
| 2003 | $4,272 +4% | $3,320 |
| 2002 | $4,106 | $3,320 |
| 2001 | -- | $3,320 |
| 2000 | $4,008 | $3,320 |
Find assessor info on the county website
Neighborhood: 11701
Nearby homes
- $964,3004 bd4 ba-- sqft192 Bayview Ave, Amityville, NY 11701Off Market

- $1,094,0005 bd4 ba3.3k sqft170 Bayview Ave, Amityville, NY 11701Off Market
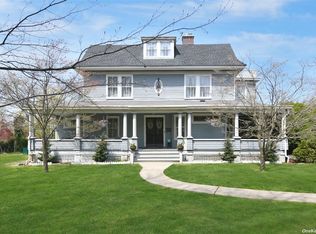
- $563,500-- bd-- ba-- sqft18 Barberry Ct, Amityville, NY 11701Off Market
- $825,0003 bd4 ba1.9k sqft16 Barberry Ct, Amityville, NY 11701Sold
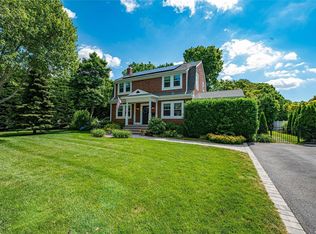
- $703,600-- bd-- ba-- sqft26 Barberry Ct, Amityville, NY 11701Off Market
- $1,105,1004 bd4 ba6.3k sqft200 Bayview Ave, Amityville, NY 11701Off Market
- $615-- bd-- ba-- sqft135 Avon Pl, Amityville, NY 11701Off Market
- $875,0003 bd2 ba2.2k sqft6 Barberry Ct, Amityville, NY 11701Sold
Nearby schools
GreatSchools rating
- 3/10Park Avenue SchoolGrades: 2-5Distance: 0.5 mi
- 4/10Edmund W Miles Middle SchoolGrades: 6-8Distance: 1.1 mi
- 3/10Amityville Memorial High SchoolGrades: 9-12Distance: 0.3 mi
Schools provided by the listing agent
- Middle: Edmund W Miles Middle School
- High: Amityville Memorial High School
Source: OneKey® MLS as distributed by MLS GRID. This data may not be complete. We recommend contacting the local school district to confirm school assignments for this home.
Get a cash offer in 3 minutes
Find out how much your home could sell for in as little as 3 minutes with a no-obligation cash offer.
Estimated market value
$631,500
Get a cash offer in 3 minutes
Find out how much your home could sell for in as little as 3 minutes with a no-obligation cash offer.
Estimated market value
$631,500
- New York
- Suffolk County
- Amityville
- 11701
- 182 Bayview Avenue
Nearby cities
Nearby neighborhoods
Nearby zip codes
Other Amityville Topics
