Skip main navigation
Closed
  • $495,000

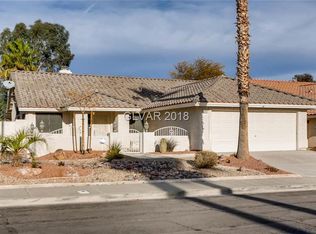
    182 Beach Oak Ave, Henderson, NV 89002

    3beds
    1,802sqft
    Single Family Residence
    Built in 1995
    6,098 Square Feet Lot
    $517,600 Zestimate®
    $275/sqft
    $2,694 Estimated rent

    Home value

    $517,600

    $492,000 - $543,000

    $2,694/mo

    Zestimate® history
    Loading
    Loading...

    Owner options

    List your home for rent

    $2,694/mo

    Rent Zestimate®

    Find your next renter with Zillow Rental Manager. Plus, with online applications, you can quickly screen prospective tenants – for free.

    Learn more

    $2,694/mo

    Rent Zestimate®

    Refinance and save

    $2,951/mo

    Est. payment

    Refinancing to a lower rate could help reduce your monthly payments and save thousands over the life of the loan.

    See today's rates

    $2,951/mo

    Est. payment

    Explore your selling options

    Work with a Zillow partner agent

    Leverage their expertise and Zillow's premium Showcase listings to get your home seen by more buyers.

    Get started

    List with your own agent

    Get your home in front of millions of buyers by listing it on Zillow.

    Learn how to do it

    Sell it yourself

    Take full control of how buyers see your home on Zillow by listing For Sale by Owner (FSBO).

    List your home

    What's special

    Thoughtfully designed floor planLarge windowsAbundant natural lightPlenty of patio spaceVaulted ceilingsStainless steel appliancesCenter island
    Welcome to this perfectly appointed single-story 3 bedroom, 2 bathroom home nestled in Henderson. Stepping inside, you're greeted by the airy ambiance created by the vaulted ceilings that adorn the main living area, enhancing the sense of space and openness. The residence features a thoughtfully designed floor plan that seamlessly flows from room to room. The separate living room provides a cozy retreat for relaxation, while the spacious great room offers an ideal space for gatherings, complete with large windows allowing for abundant natural light. The expansive kitchen includes stainless steel appliances, granite countertops, and a center island, providing ample meal prep space. The sparkling pool and spa beckon for leisurely afternoons spent soaking up the sun or unwinding under the stars with plenty of patio space for entertaining. Updated primary shower and newer Kinetico system. Don't miss this opportunity!!

    Zillow last checked:

    Listing updated:

    Listed by:

    John Sullivan S.0177607 702-800-8999,

    Huntington & Ellis, A Real Est

    Bought with:

    Karla A. Trevino, S.0194462

    Simply Vegas

    Source: LVR,MLS#: 2559570MLS LogoOriginating MLS: Greater Las Vegas Association of Realtors Inc

    Facts & features

    Interior

    Bedrooms & bathrooms
    • Bedrooms: 3
    • Bathrooms: 2
    • Full bathrooms: 1
    • 3/4 bathrooms: 1
    Primary bedroom
    • Description: Ceiling Fan,Ceiling Light,Closet,Downstairs,Pbr Separate From Other,Walk-In Closet(s)
    • Dimensions: 16x16
    Bedroom 2
    • Description: Ceiling Fan,Ceiling Light,Closet,Downstairs
    • Dimensions: 10x10
    Bedroom 3
    • Description: Ceiling Fan,Ceiling Light,Closet,Downstairs
    • Dimensions: 11x11
    Primary bathroom
    • Description: Double Sink,Shower Only
    Dining room
    • Description: Living Room/Dining Combo,Vaulted Ceiling
    • Dimensions: 10x10
    Great room
    • Description: Downstairs,Vaulted Ceiling
    • Dimensions: 20x18
    Kitchen
    • Description: Breakfast Nook/Eating Area,Garden Window,Granite Countertops,Island,Lighting Recessed,Stainless Steel Appliances,Tile Flooring,Vaulted Ceiling
    Living room
    • Description: Entry Foyer,Formal,Front,Vaulted Ceiling
    • Dimensions: 14x18
    Heating
    • Central, Gas
    Cooling
    • Central Air, Electric
    Appliances
    • Included: Dryer, Dishwasher, Disposal, Gas Range, Microwave, Water Softener Owned, Washer
    • Laundry: Gas Dryer Hookup, Main Level, Laundry Room
    Features
    • Bedroom on Main Level, Ceiling Fan(s), Primary Downstairs, Pot Rack, Window Treatments
    • Flooring: Tile
    • Windows: Blinds, Double Pane Windows
    • Number of fireplaces: 1
    • Fireplace features: Gas, Glass Doors, Great Room
    Interior area
    • Total structure area: 1,802
    • Total interior livable area: 1,802 sqft

    Property

    Parking
    • Total spaces: 2
    • Parking features: Attached, Garage, Garage Door Opener, Inside Entrance
    • Attached garage spaces: 2
    Features
    • Stories: 1
    • Patio & porch: Covered, Patio, Porch
    • Exterior features: Porch, Patio, Private Yard
    • Has private pool: Yes
    • Pool features: In Ground, Private, Solar Heat, Pool/Spa Combo
    • Has spa: Yes
    • Spa features: In Ground
    • Fencing: Back Yard,Stucco Wall
    Lot
    • Size: 6,098 Square Feet
    • Features: Desert Landscaping, Landscaped, Rocks, < 1/4 Acre
    Details
    • Parcel number: 17930718004
    • Zoning description: Single Family
    • Horse amenities: None

    Construction

    Type & style
    • Home type: SingleFamily
    • Architectural style: One Story
    • Property subtype: Single Family Residence
    Materials
    • Frame, Stucco
    • Roof: Pitched,Tile
    Condition
    • Good Condition,Resale
    • Year built: 1995

    Utilities & green energy

    • Electric: Photovoltaics Seller Owned
    • Sewer: Public Sewer
    • Water: Public
    • Utilities for property: Underground Utilities
    Green energy
    • Energy efficient items: Windows, Solar Panel(s)

    Community & HOA

    Community
    • Subdivision: Palm Canyon
    HOA
    • Has HOA: Yes
    • Services included: Association Management
    • HOA name: Palm Canyon
    • HOA phone: 702-851-7660
    • Second HOA fee: $56 quarterly
    Location
    • Region: Henderson

    Financial & listing details

    • Price per square foot: $275/sqft
    • Tax assessed value: $306,671
    • Annual tax amount: $2,000
    • Date on market: 2/12/2024
    • Listing agreement: Exclusive Right To Sell
    • Listing terms: Cash,Conventional,FHA,VA Loan

    Price history

    DateEventPrice
    5/3/2024Sold$495,000+1%$275/sqft
    Source: LVR #2559570 Report a problem
    3/18/2024Pending sale$489,900$272/sqft
    Source: LVR #2559570 Report a problem
    3/12/2024Price change$489,900-2%$272/sqft
    Source: LVR #2559570 Report a problem
    2/12/2024Listed for sale$499,900+54.8%$277/sqft
    Source: LVR #2559570 Report a problem
    7/24/2017Sold$323,000-1.8%$179/sqft
    Source: LVR #1901489 Report a problem
    6/7/2017Price change$328,888-3.1%$183/sqft
    Source: Rothwell Gornt Companies #1901489 Report a problem
    6/4/2017Listed for sale$339,488+43.2%$188/sqft
    Source: Rothwell Gornt Companies #1901489 Report a problem
    3/23/2017Sold$237,000+0.9%$132/sqft
    Source: LVR #1874078 Report a problem
    2/28/2017Listed for sale$235,000+54.6%$130/sqft
    Source: BHHS Nevada Properties #1874078 Report a problem
    5/30/1997Sold$152,000+25.6%$84/sqft
    Source: Public Record Report a problem
    10/26/1994Sold$121,000$67/sqft
    Source: Public Record Report a problem

    Public tax history

    YearProperty taxesTax assessment
    2026$2,332 +8%$107,335 -1.7%
    2025$2,159 +8%$109,148 +0%
    2024$2,000 +3%$109,105 +10.1%
    2023$1,942 +3%$99,089 +8.4%
    2022$1,885 +3%$91,408 +0.3%
    2021$1,830 +3%$91,092 +5.3%
    2020$1,776 +4.6%$86,475 +7.8%
    2019$1,697 +5.7%$80,212
    2018$1,606 $80,212 +0.9%
    2017$1,606 $79,501 +6.4%
    2016$1,606 +0.2%$74,745 +9.7%
    2015$1,603 +3%$68,122 +26.4%
    2014$1,556 $53,890
    2013-- $53,890 +6.5%
    2012-- $50,582 -11.8%
    2011-- $57,332 -13.1%
    2010-- $65,998 -23.2%
    2009-- $85,925
    2008-- $85,925 -24.8%
    2007-- $114,225 +3.3%
    2006-- $110,559 +26.7%
    2005-- $87,252 +36.4%
    2004-- $63,973 +5.3%
    2003-- $60,725 +3.2%
    2002-- $58,840 +10.9%
    2001-- $53,080
    Find assessor info on the county website

    Neighborhood: Paradise Hills

    Nearby schools

    GreatSchools rating
    Schools provided by the listing agent
    • Elementary: Walker, J. Marlan,Walker, J. Marlan
    • Middle: Mannion Jack & Terry
    • High: Foothill

    Source: LVR. This data may not be complete. We recommend contacting the local school district to confirm school assignments for this home.

    Get a cash offer in 3 minutes
    Find out how much your home could sell for in as little as 3 minutes with a no-obligation cash offer.
    Estimated market value
    $517,600
    Get a cash offer in 3 minutes
    Find out how much your home could sell for in as little as 3 minutes with a no-obligation cash offer.
    Estimated market value
    $517,600